
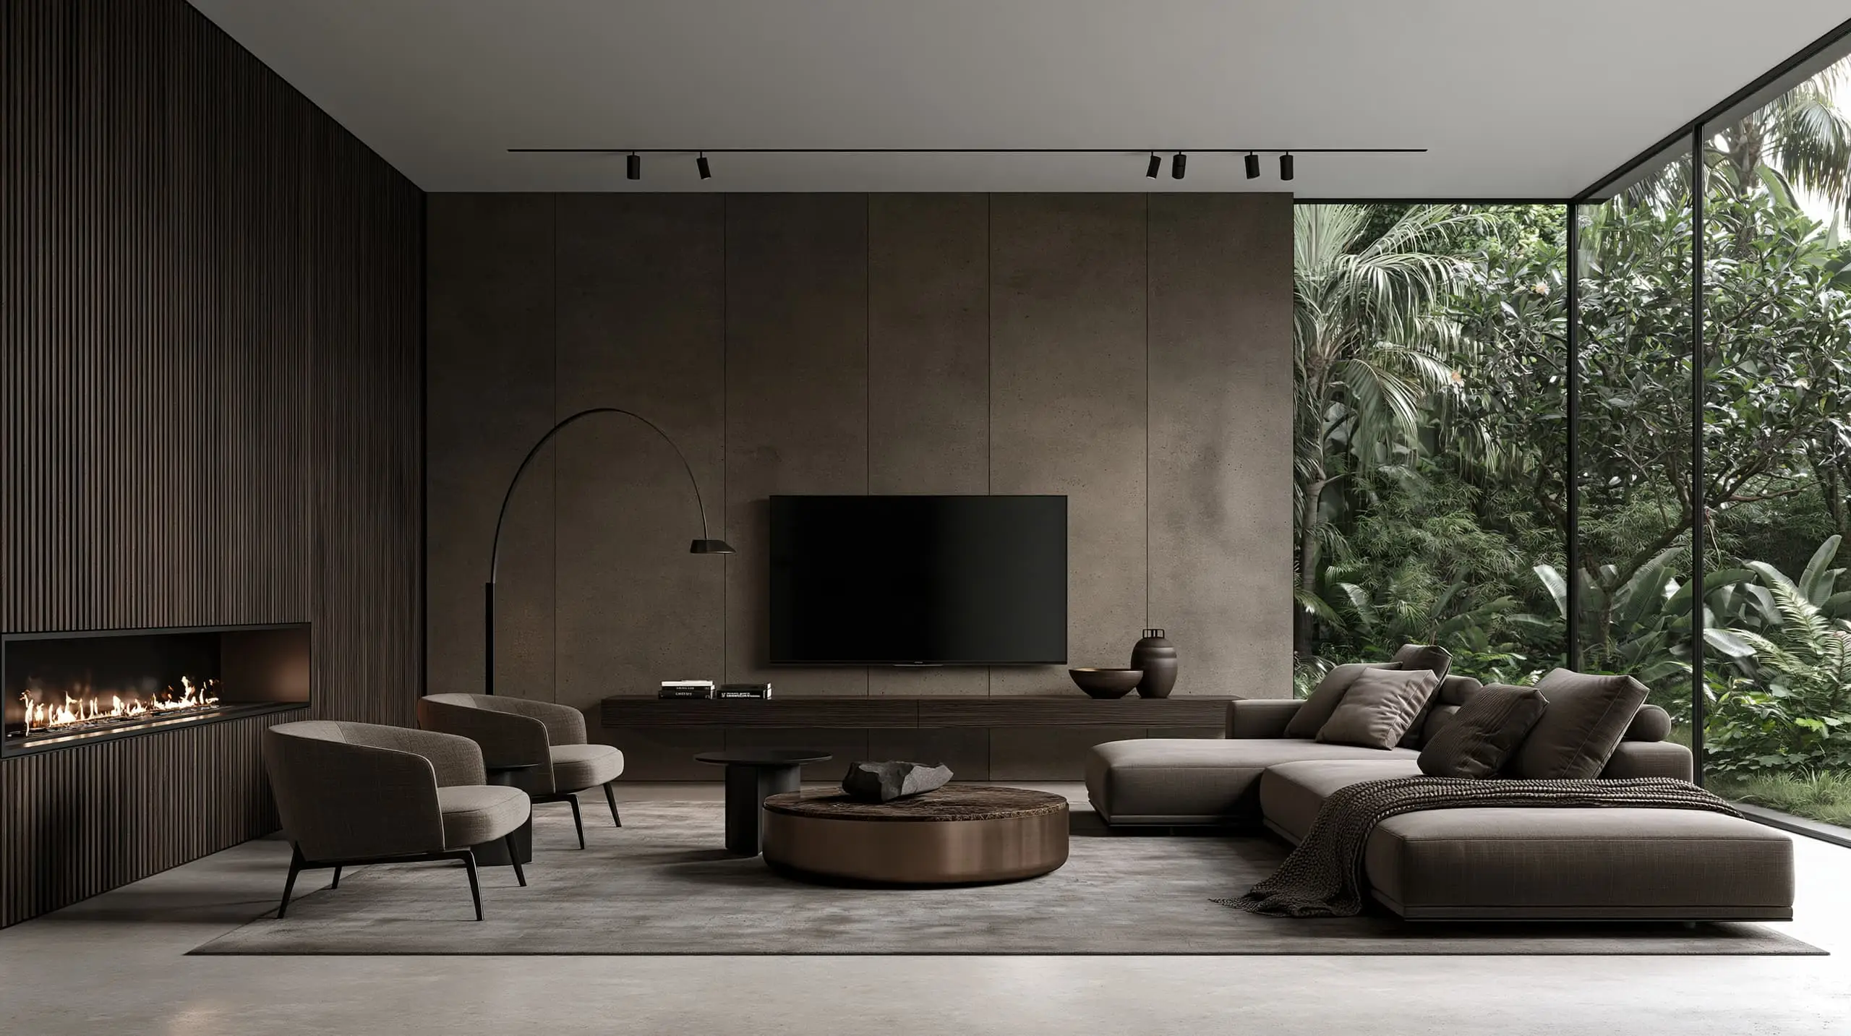
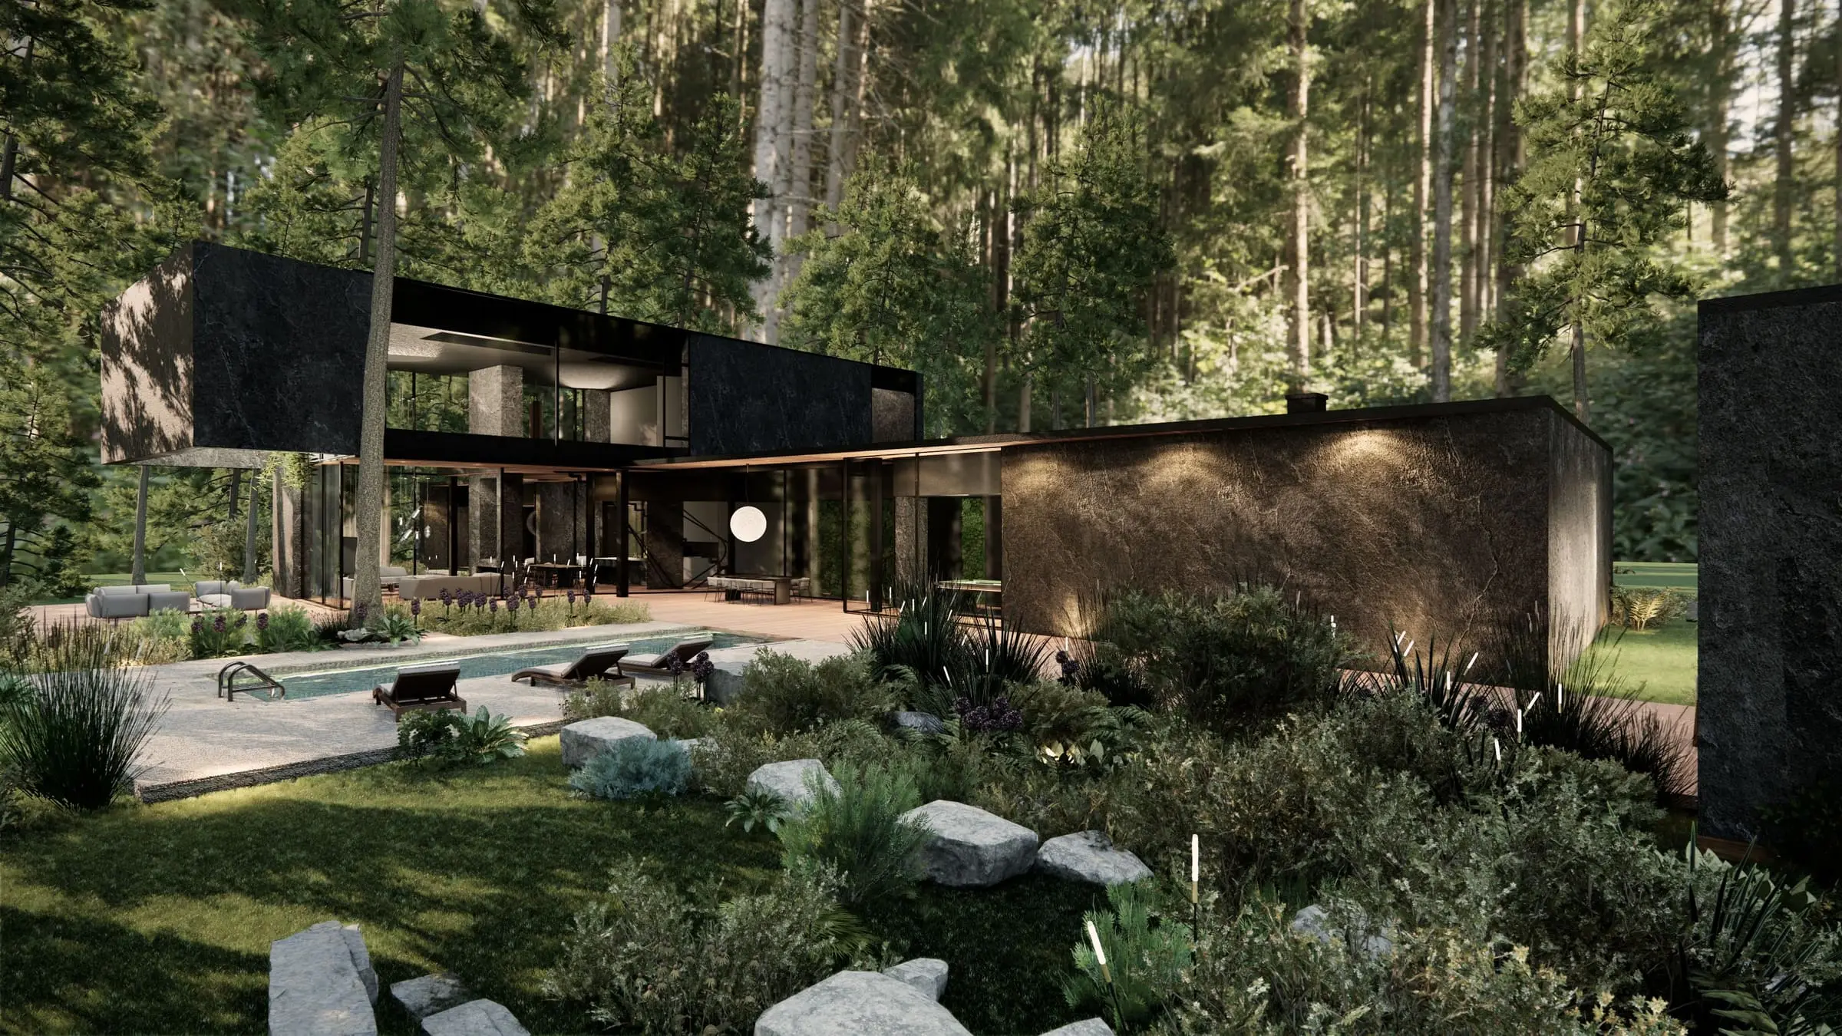
House2026
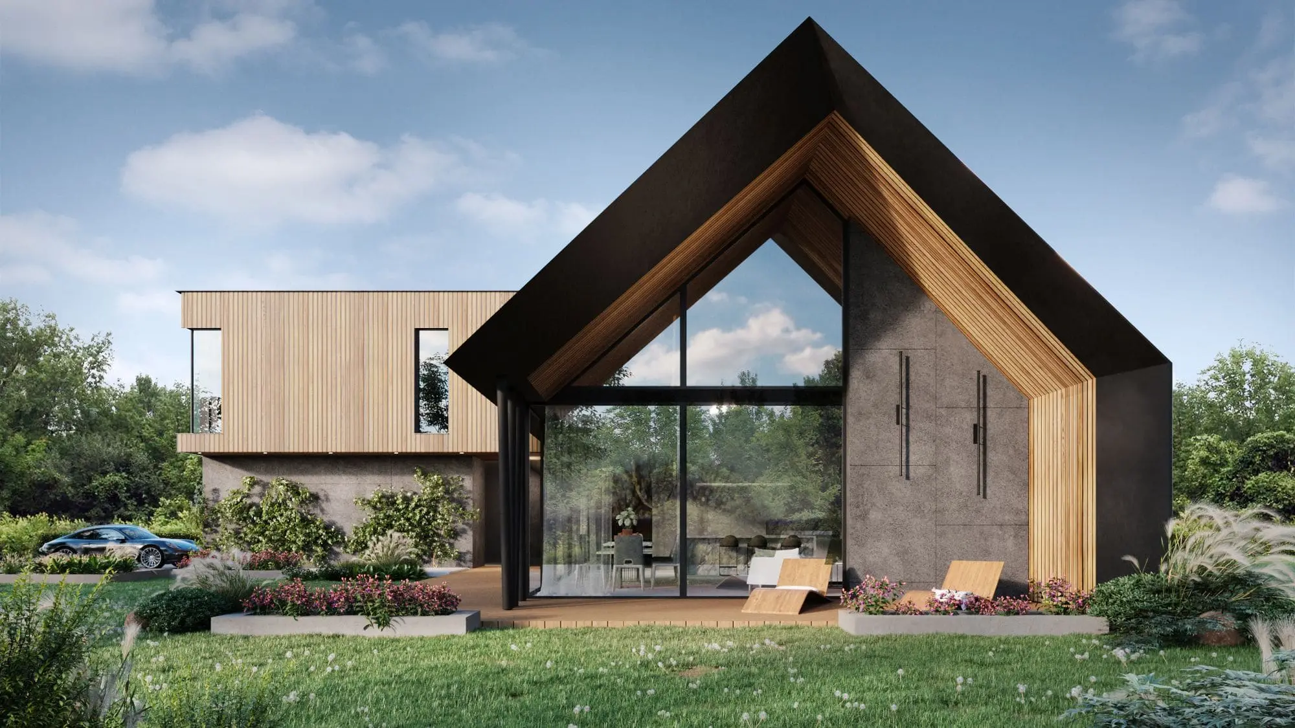
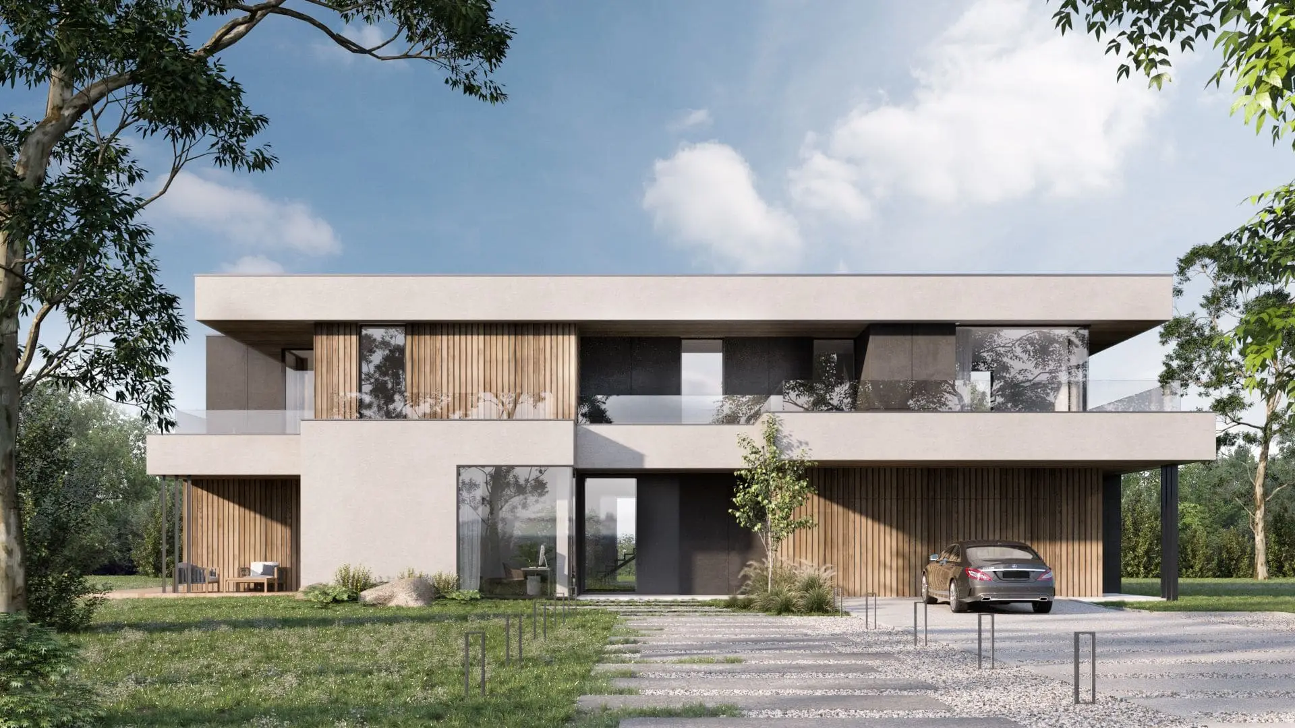
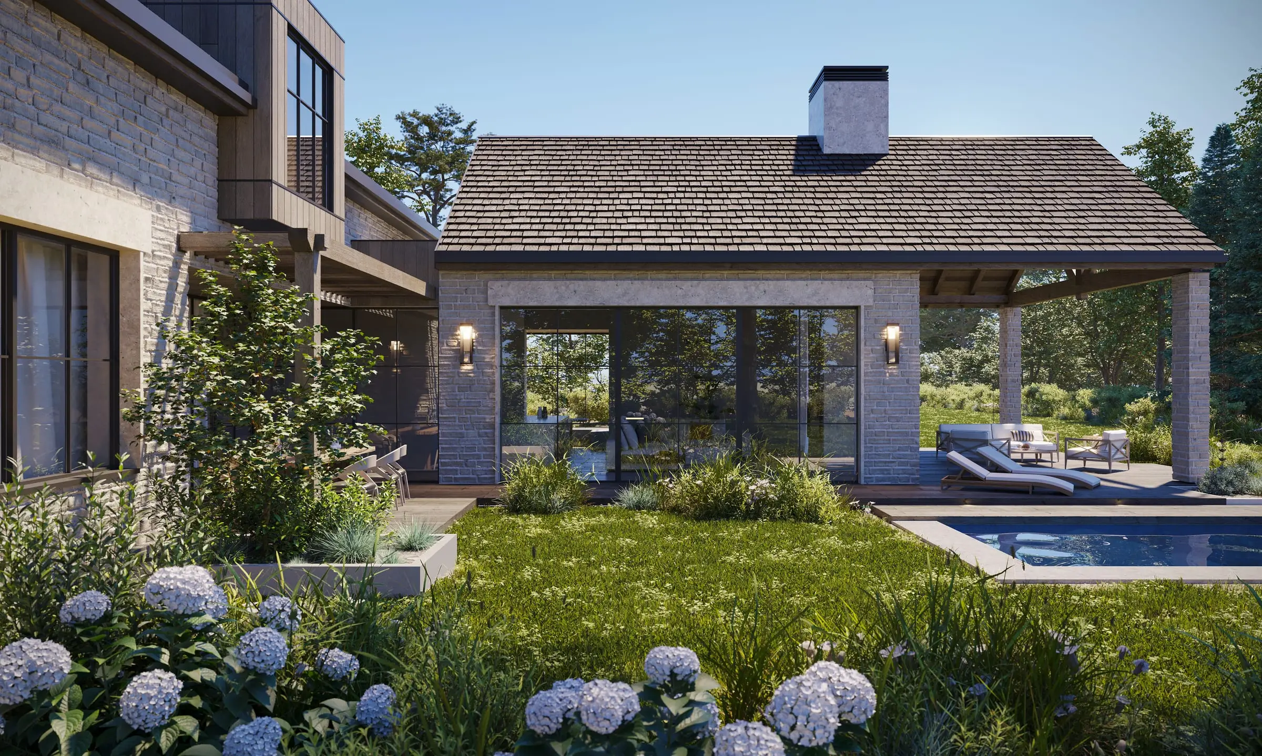
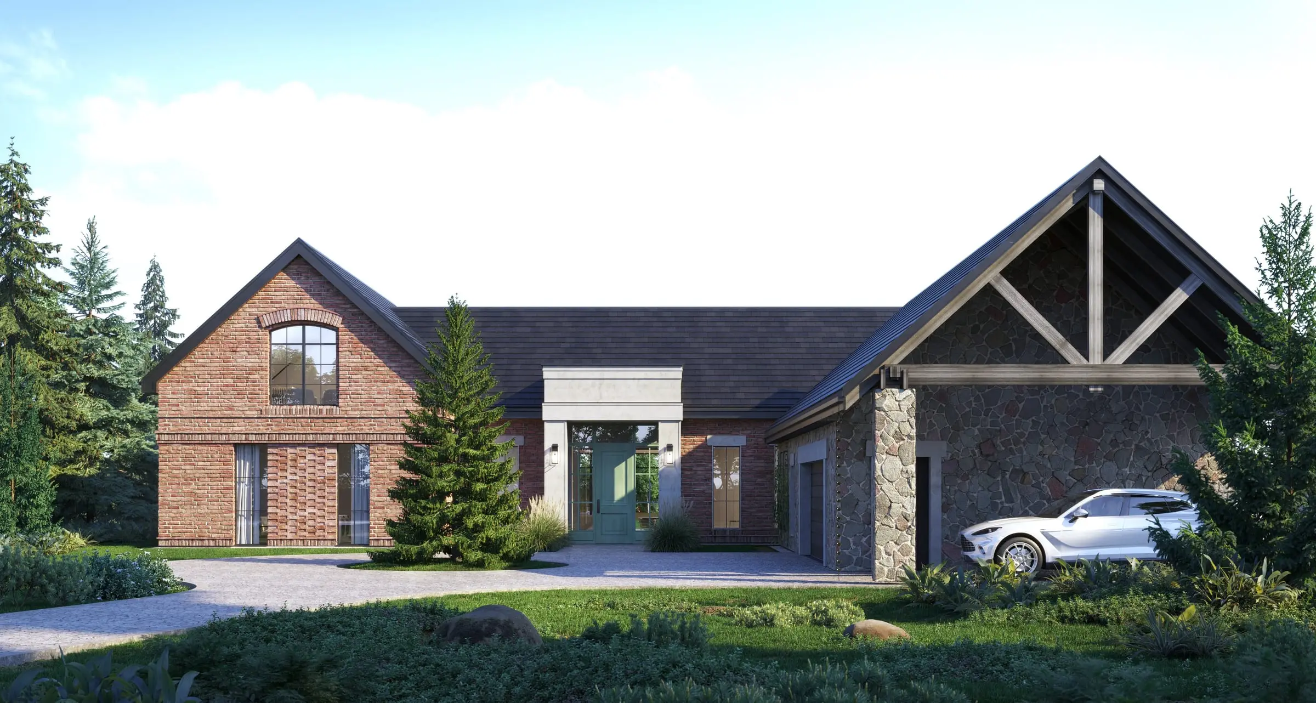
Detached houses designed from the massing through to the interior — near Warsaw, in the mountains and by the lake.
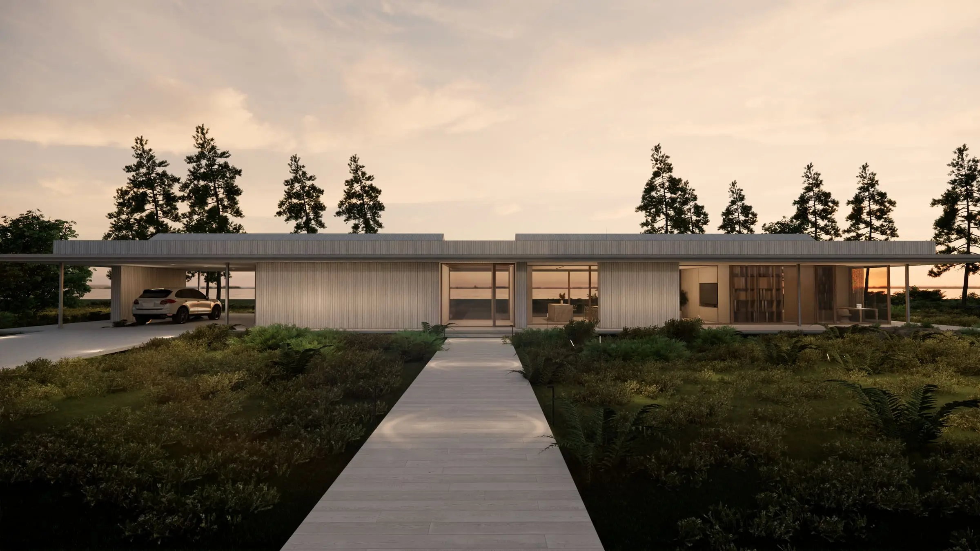
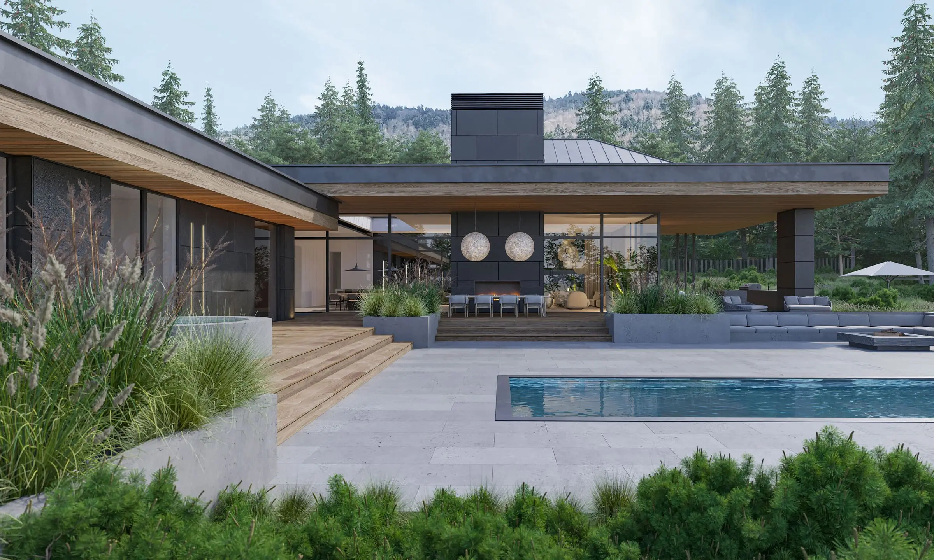
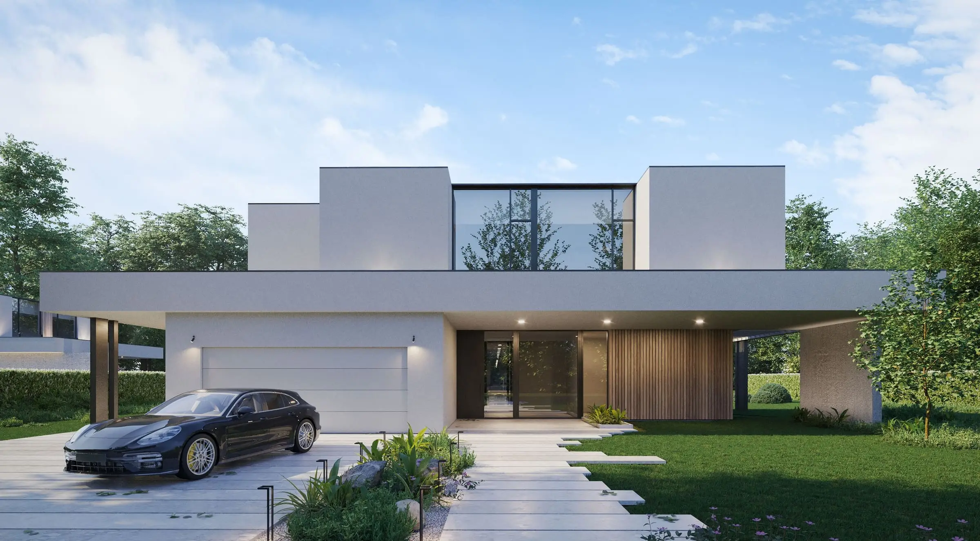
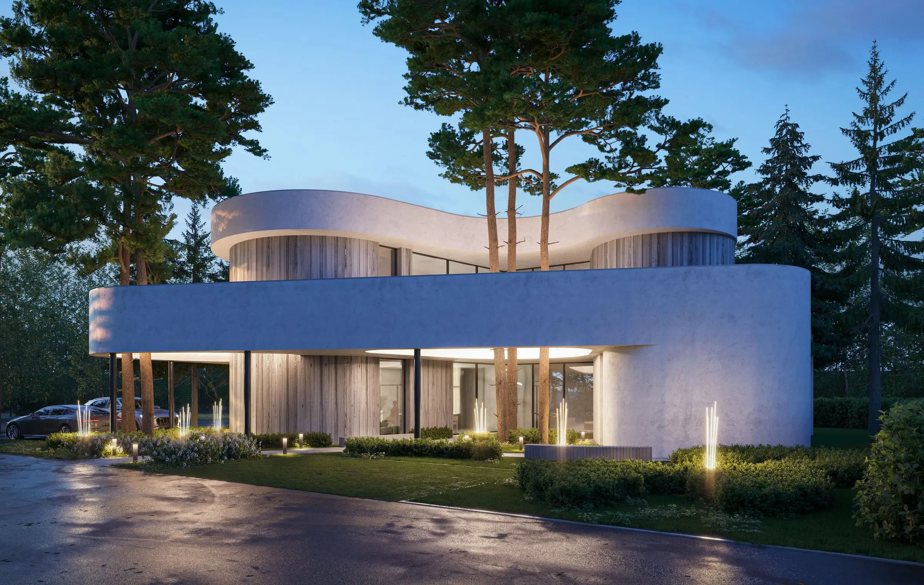
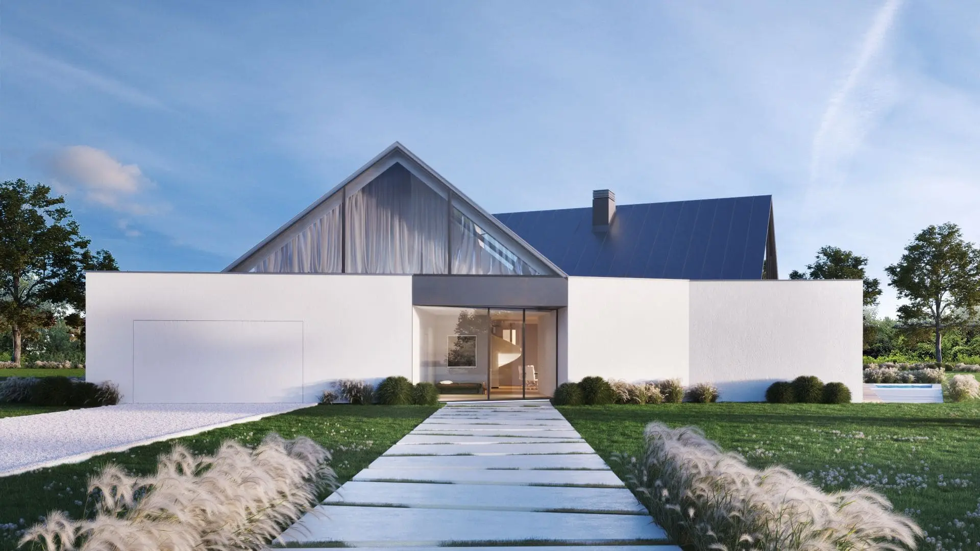
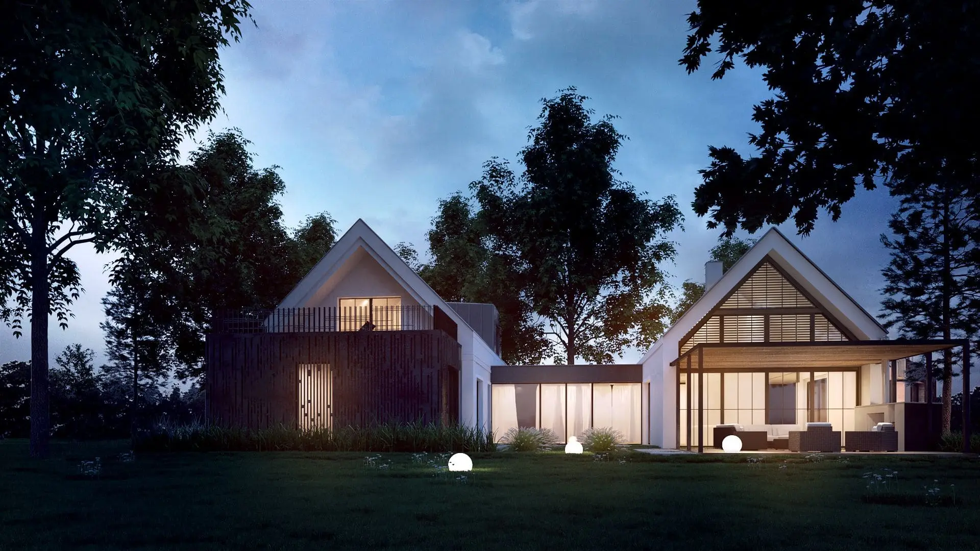
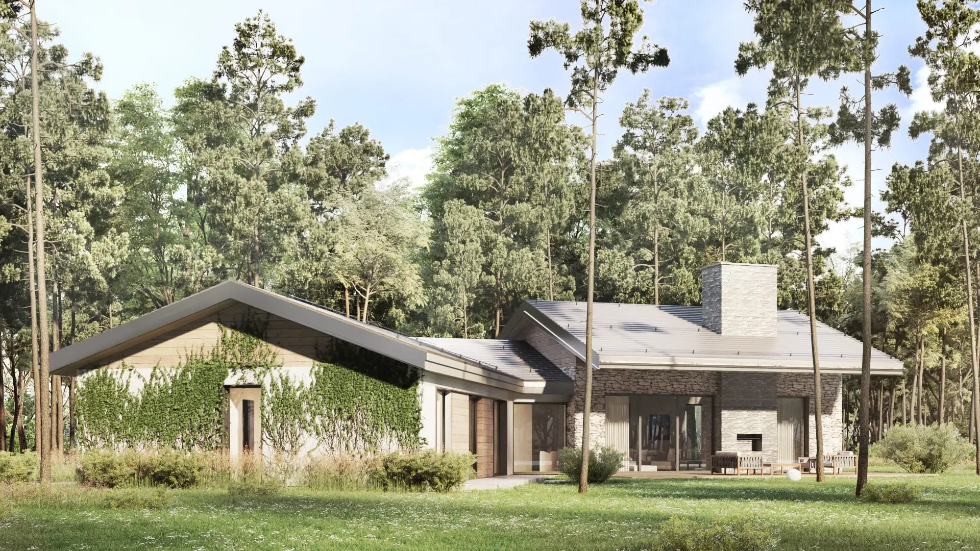
We design detached houses across Poland. Most often that means Warsaw and the surrounding area, but we also have projects in the Beskids, in Pomerania and in Lower Silesia. Every project starts with the place. Before the first wall goes up, we study where the light falls, where the old trees stand and what you will see from the window.
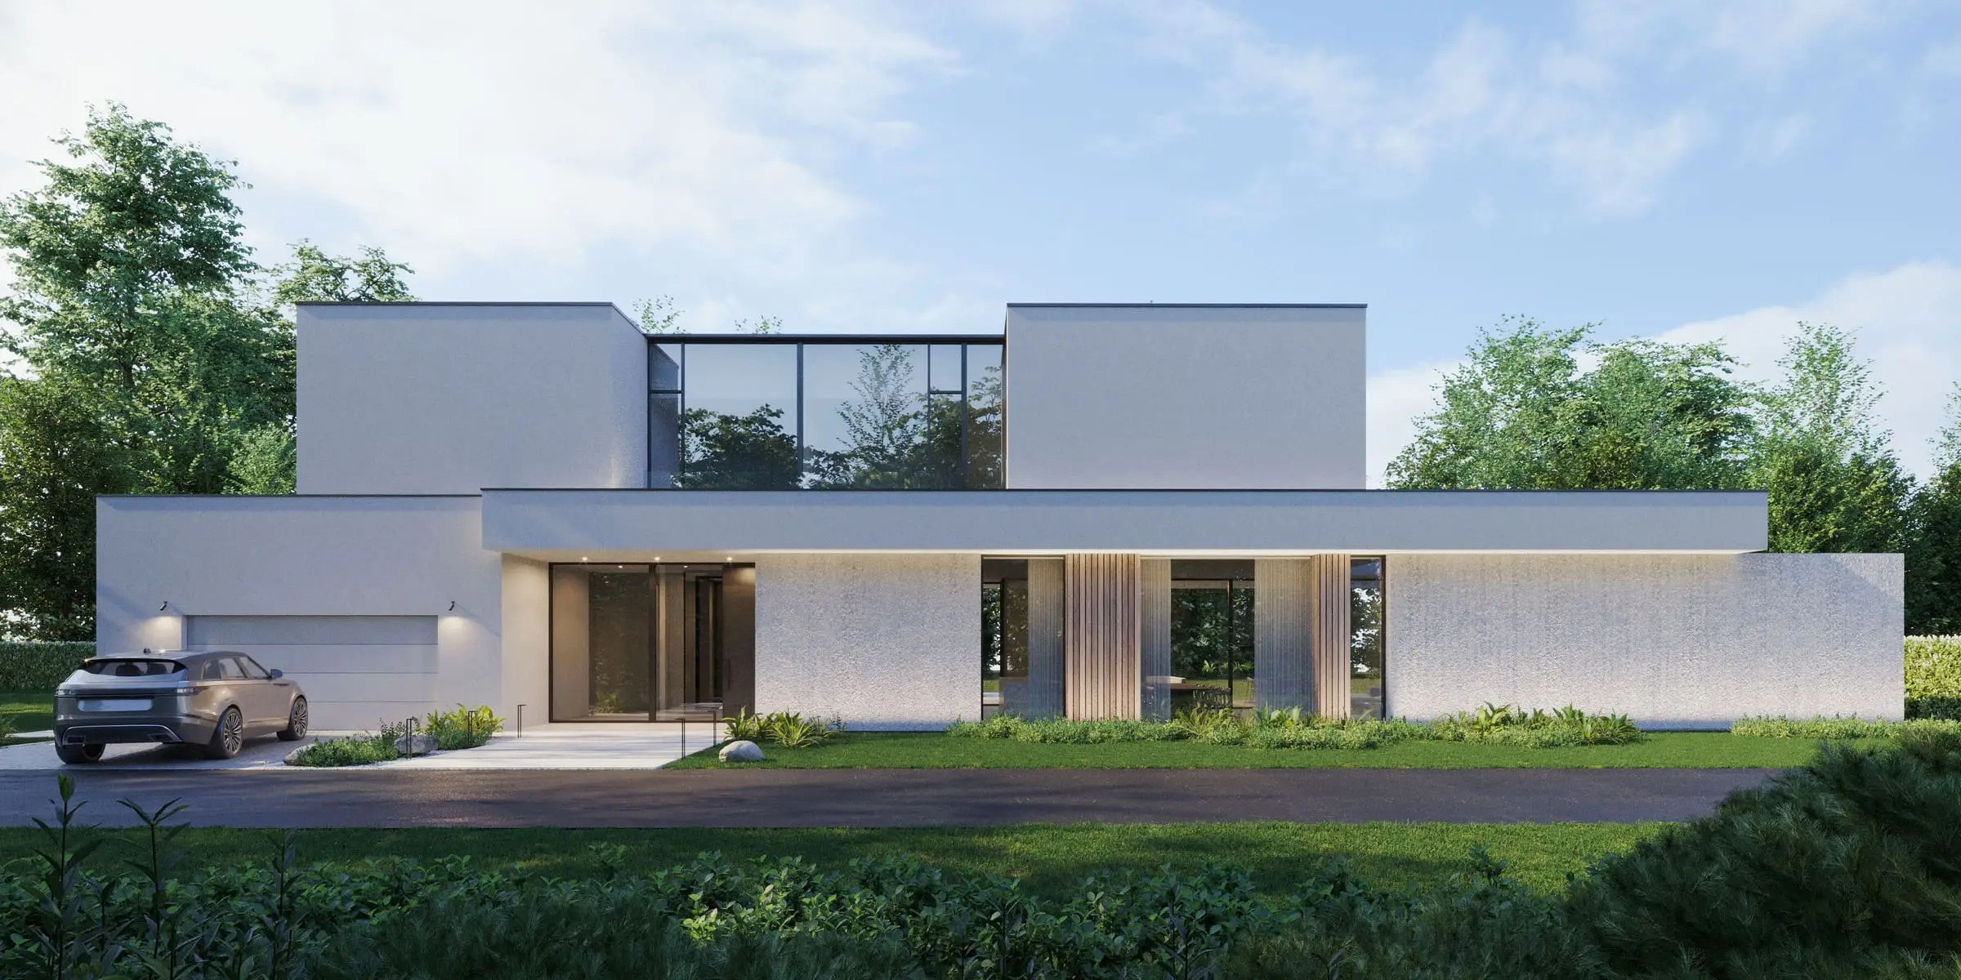
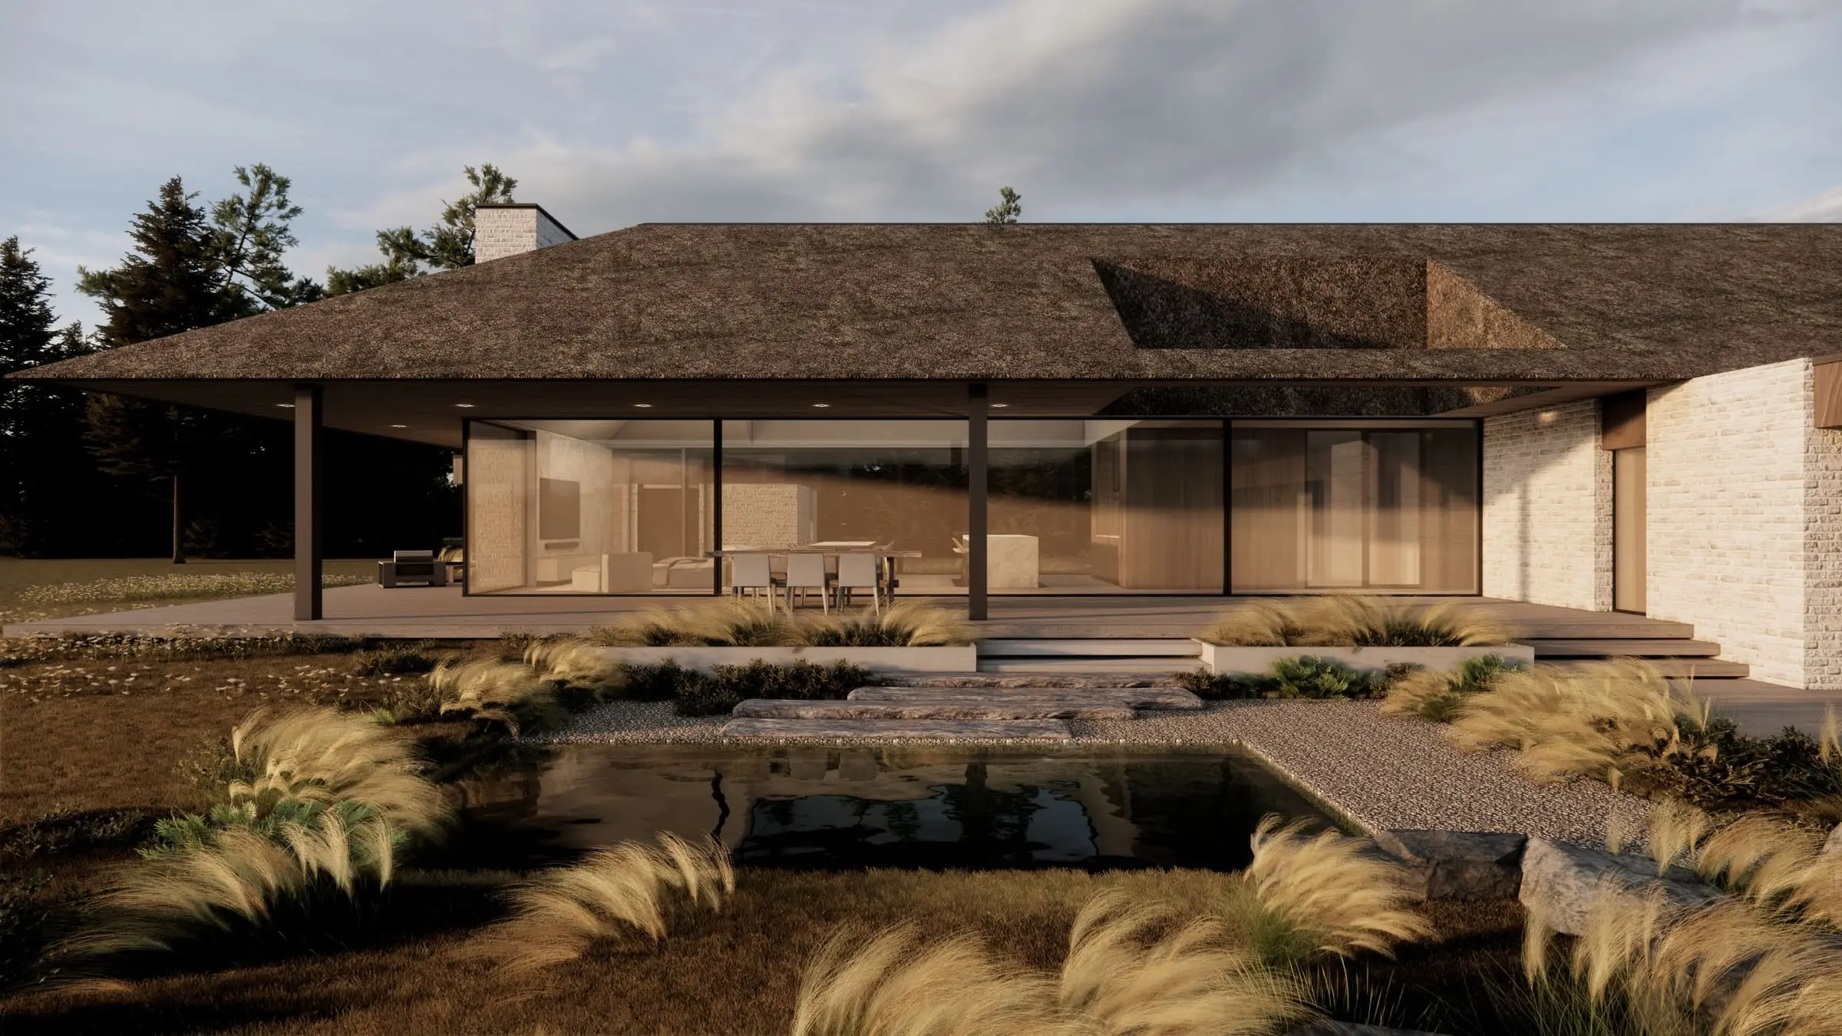
Most often we design the whole — the form of the house and its interior. It is the ideal situation, because such a project does not need walls moved later to suit the interior layout. While shaping the house, we work out straight away how the space inside should look, and the materials used on the façade flow into the interior through the windows and form a coherent whole.
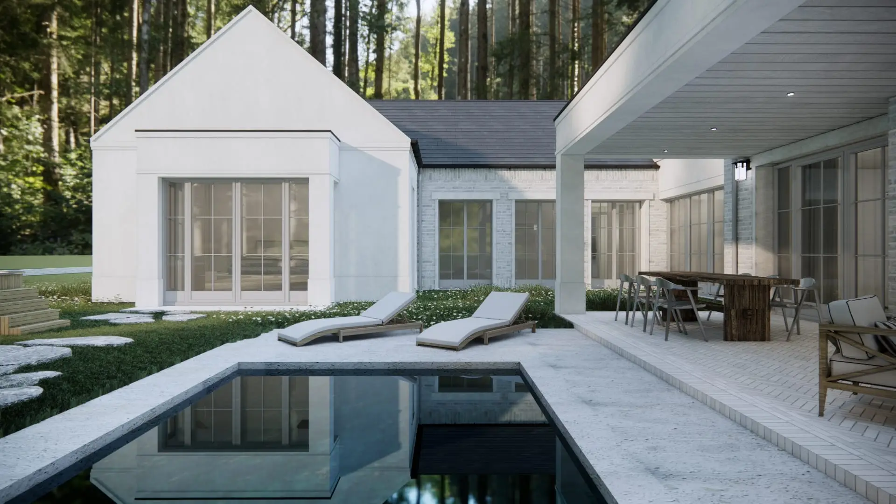
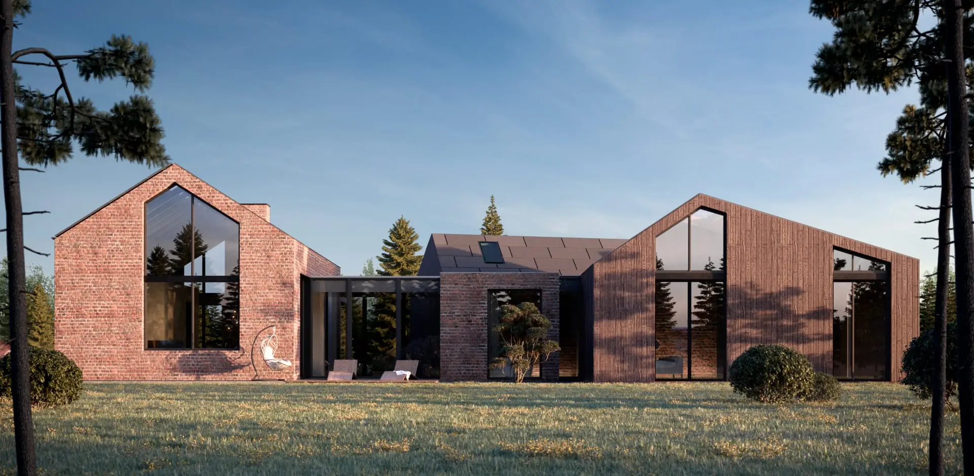
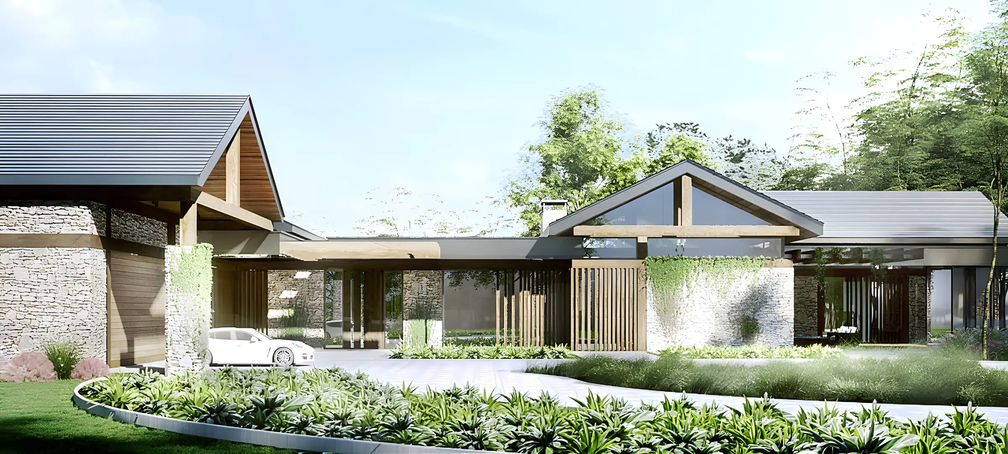
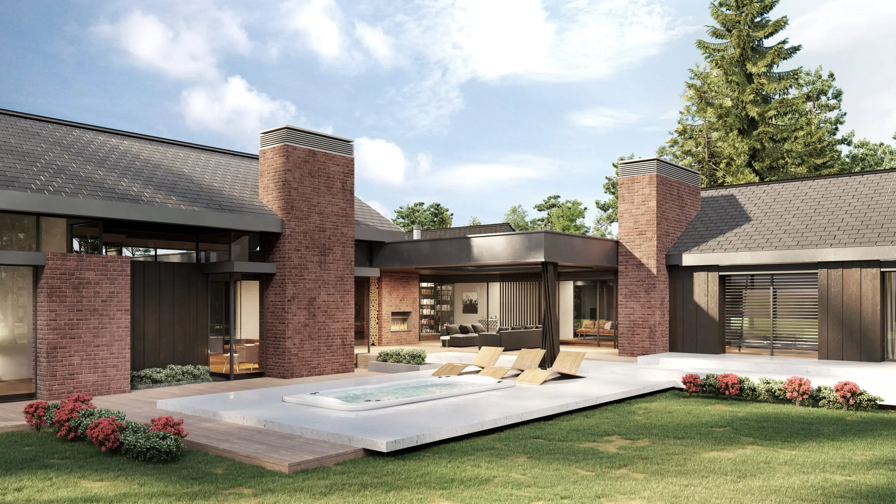
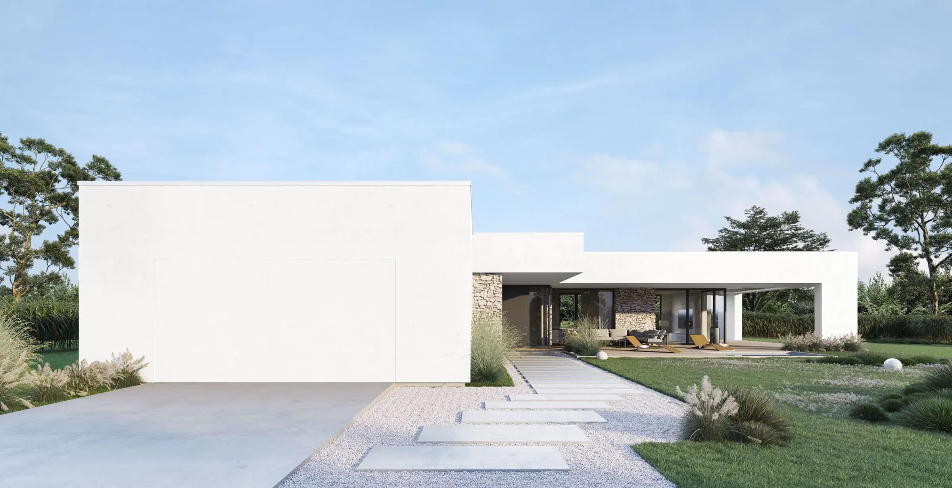
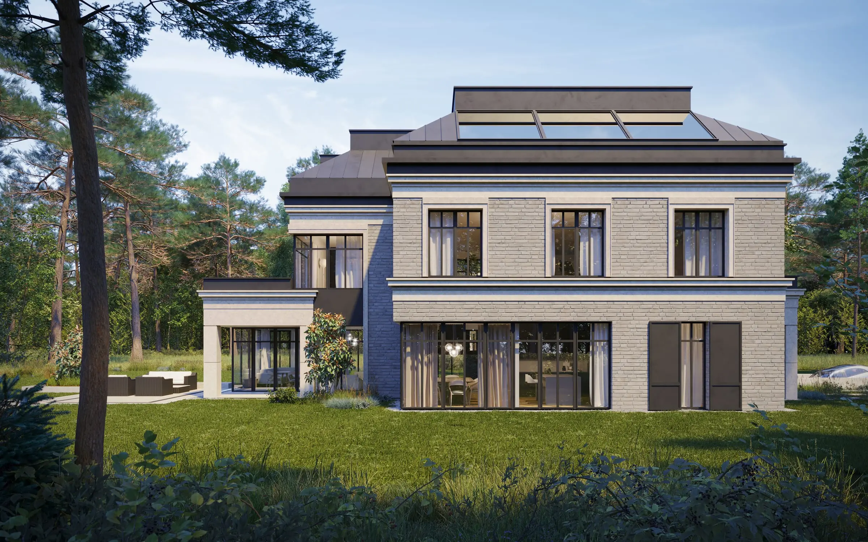
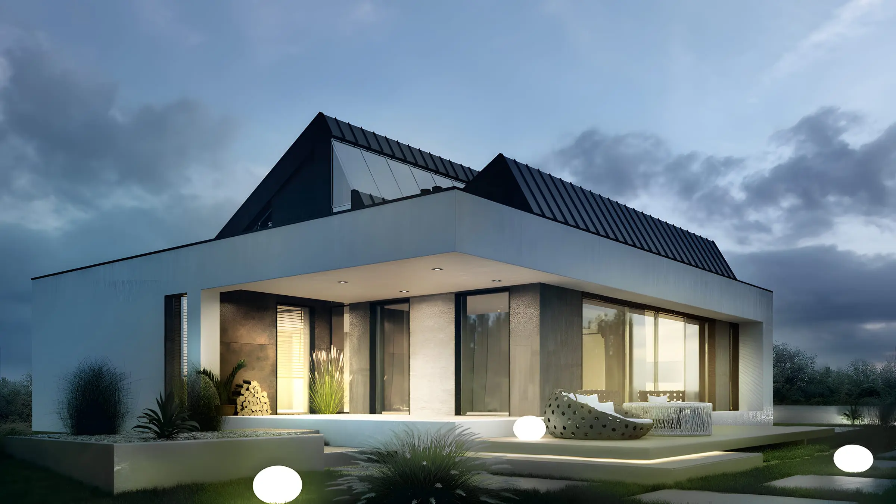
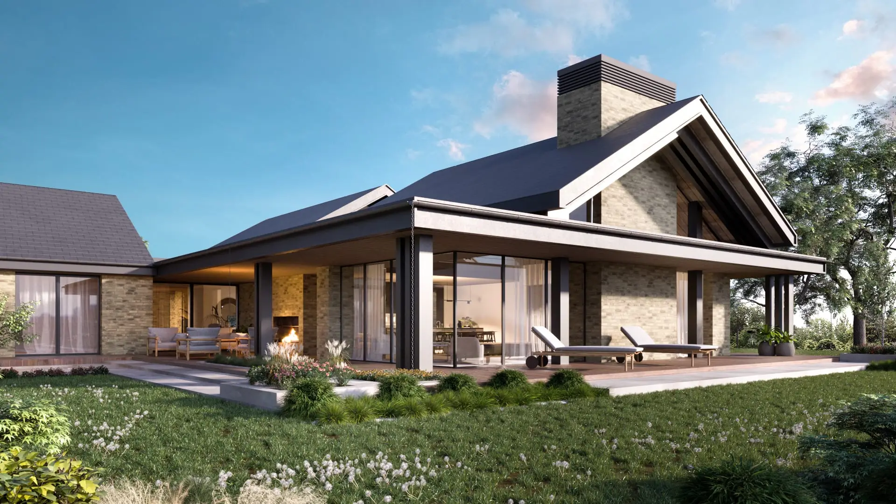
Below are projects from 180 to 950 square metres — from minimalist forms with a pool to farmhouse-style residences with brick façades. We love combining different styles and fitting the form to each client's individual needs.
House2026
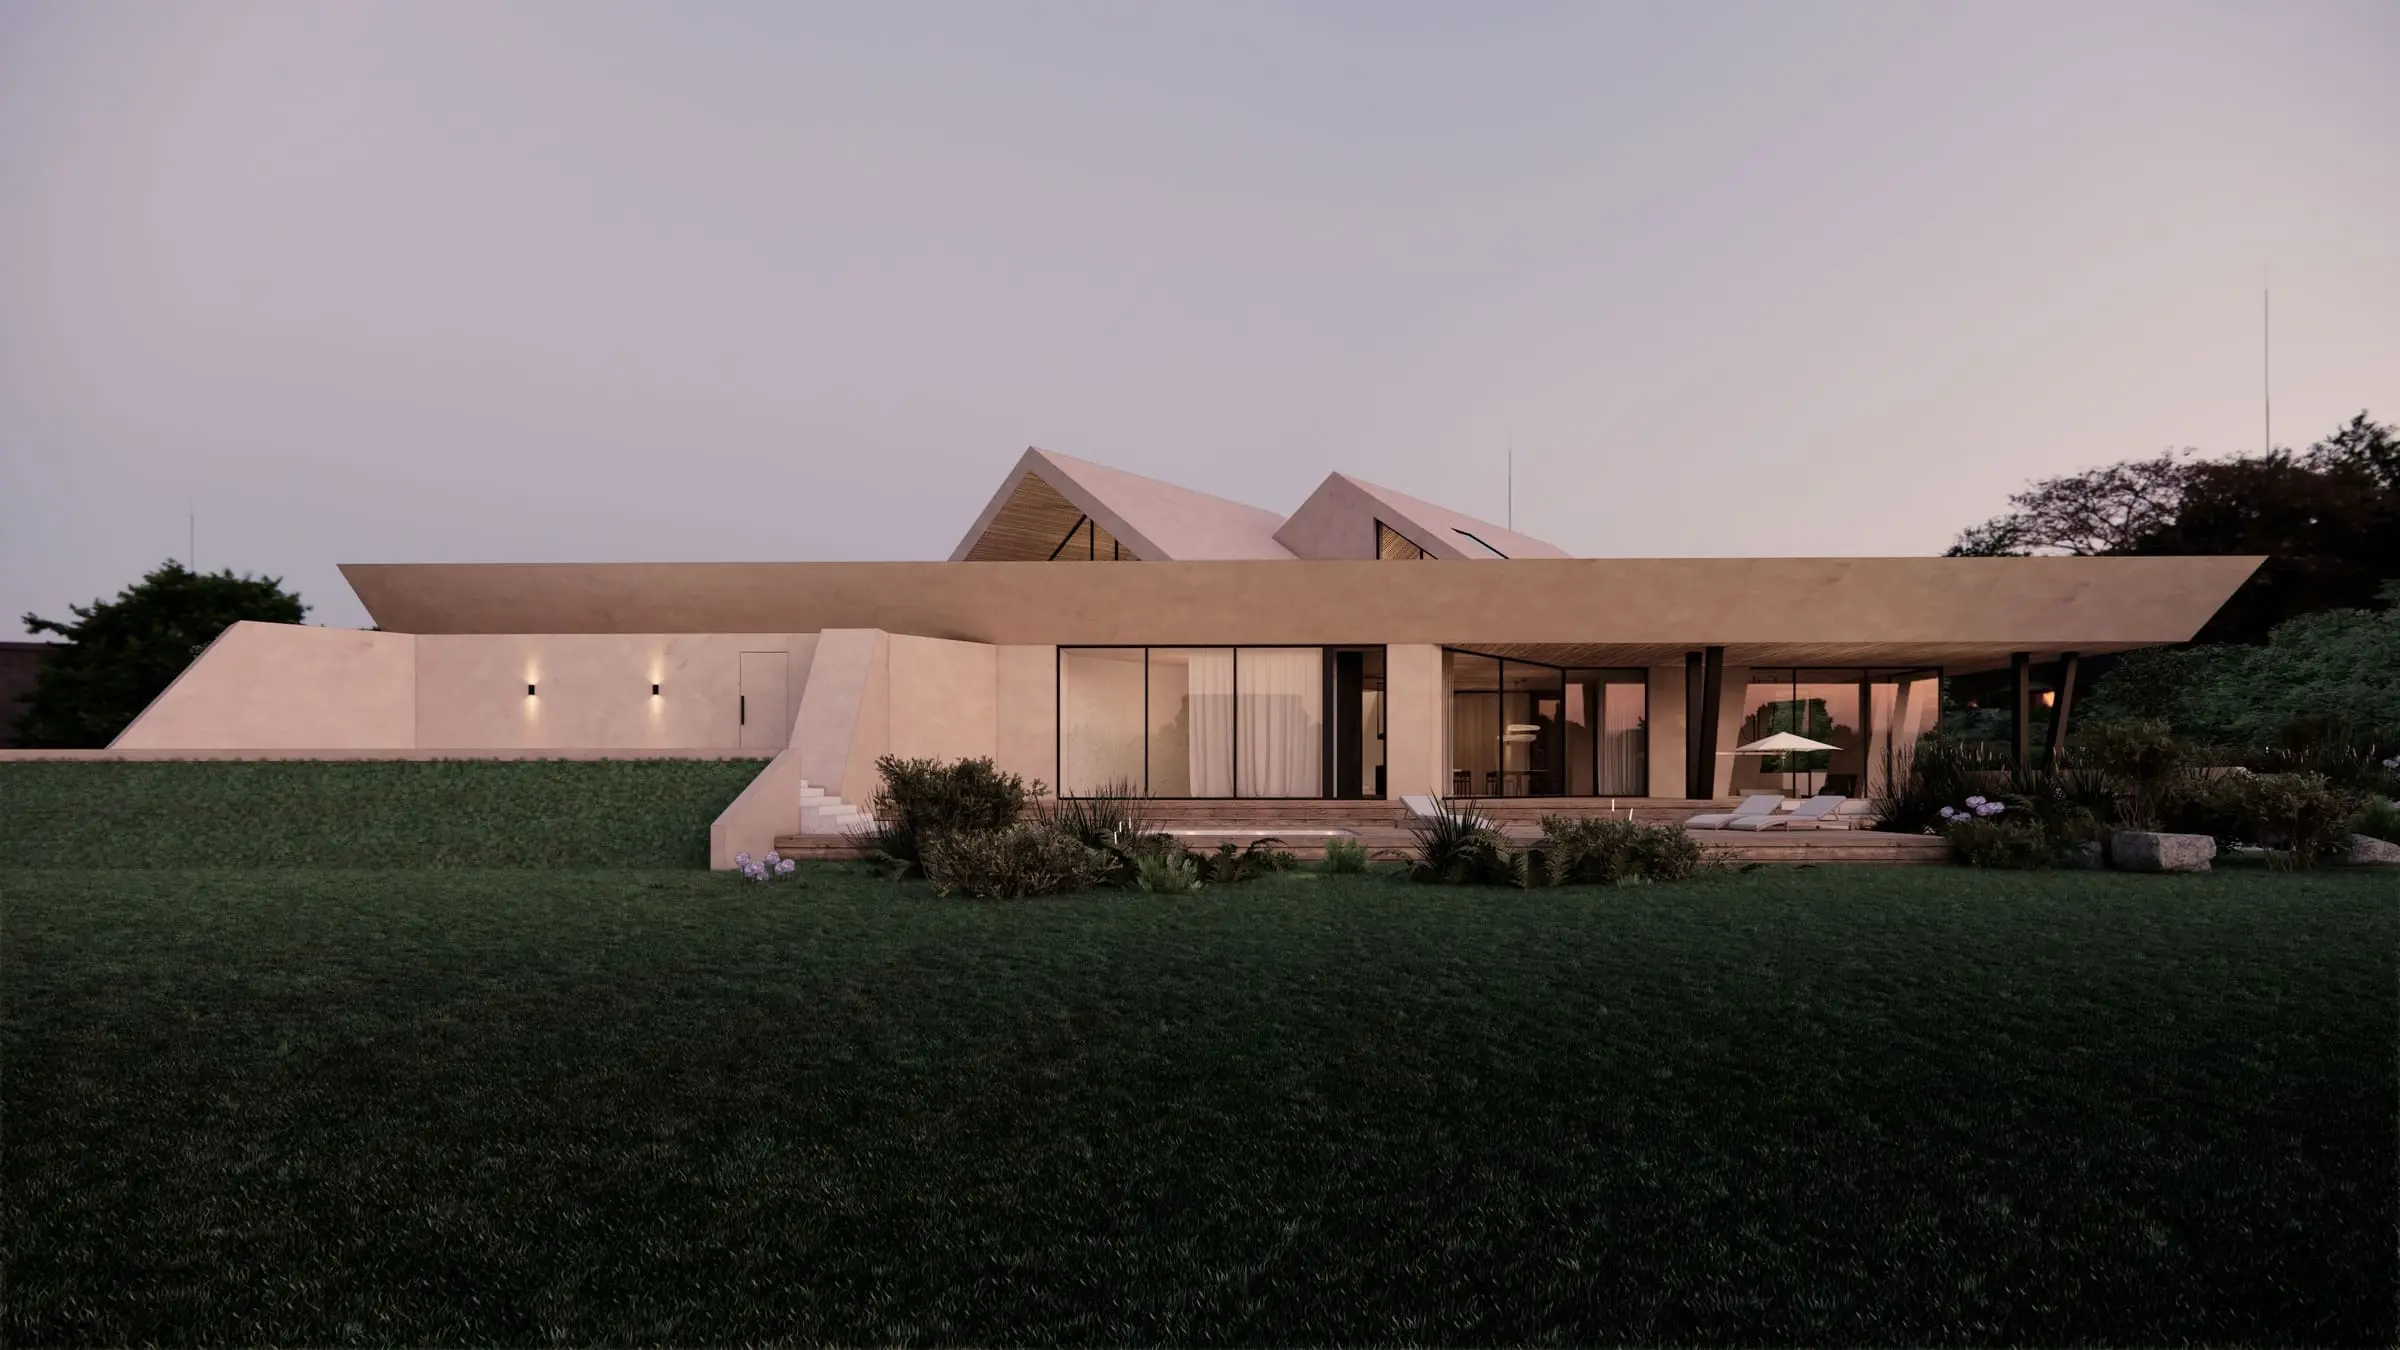
House2024
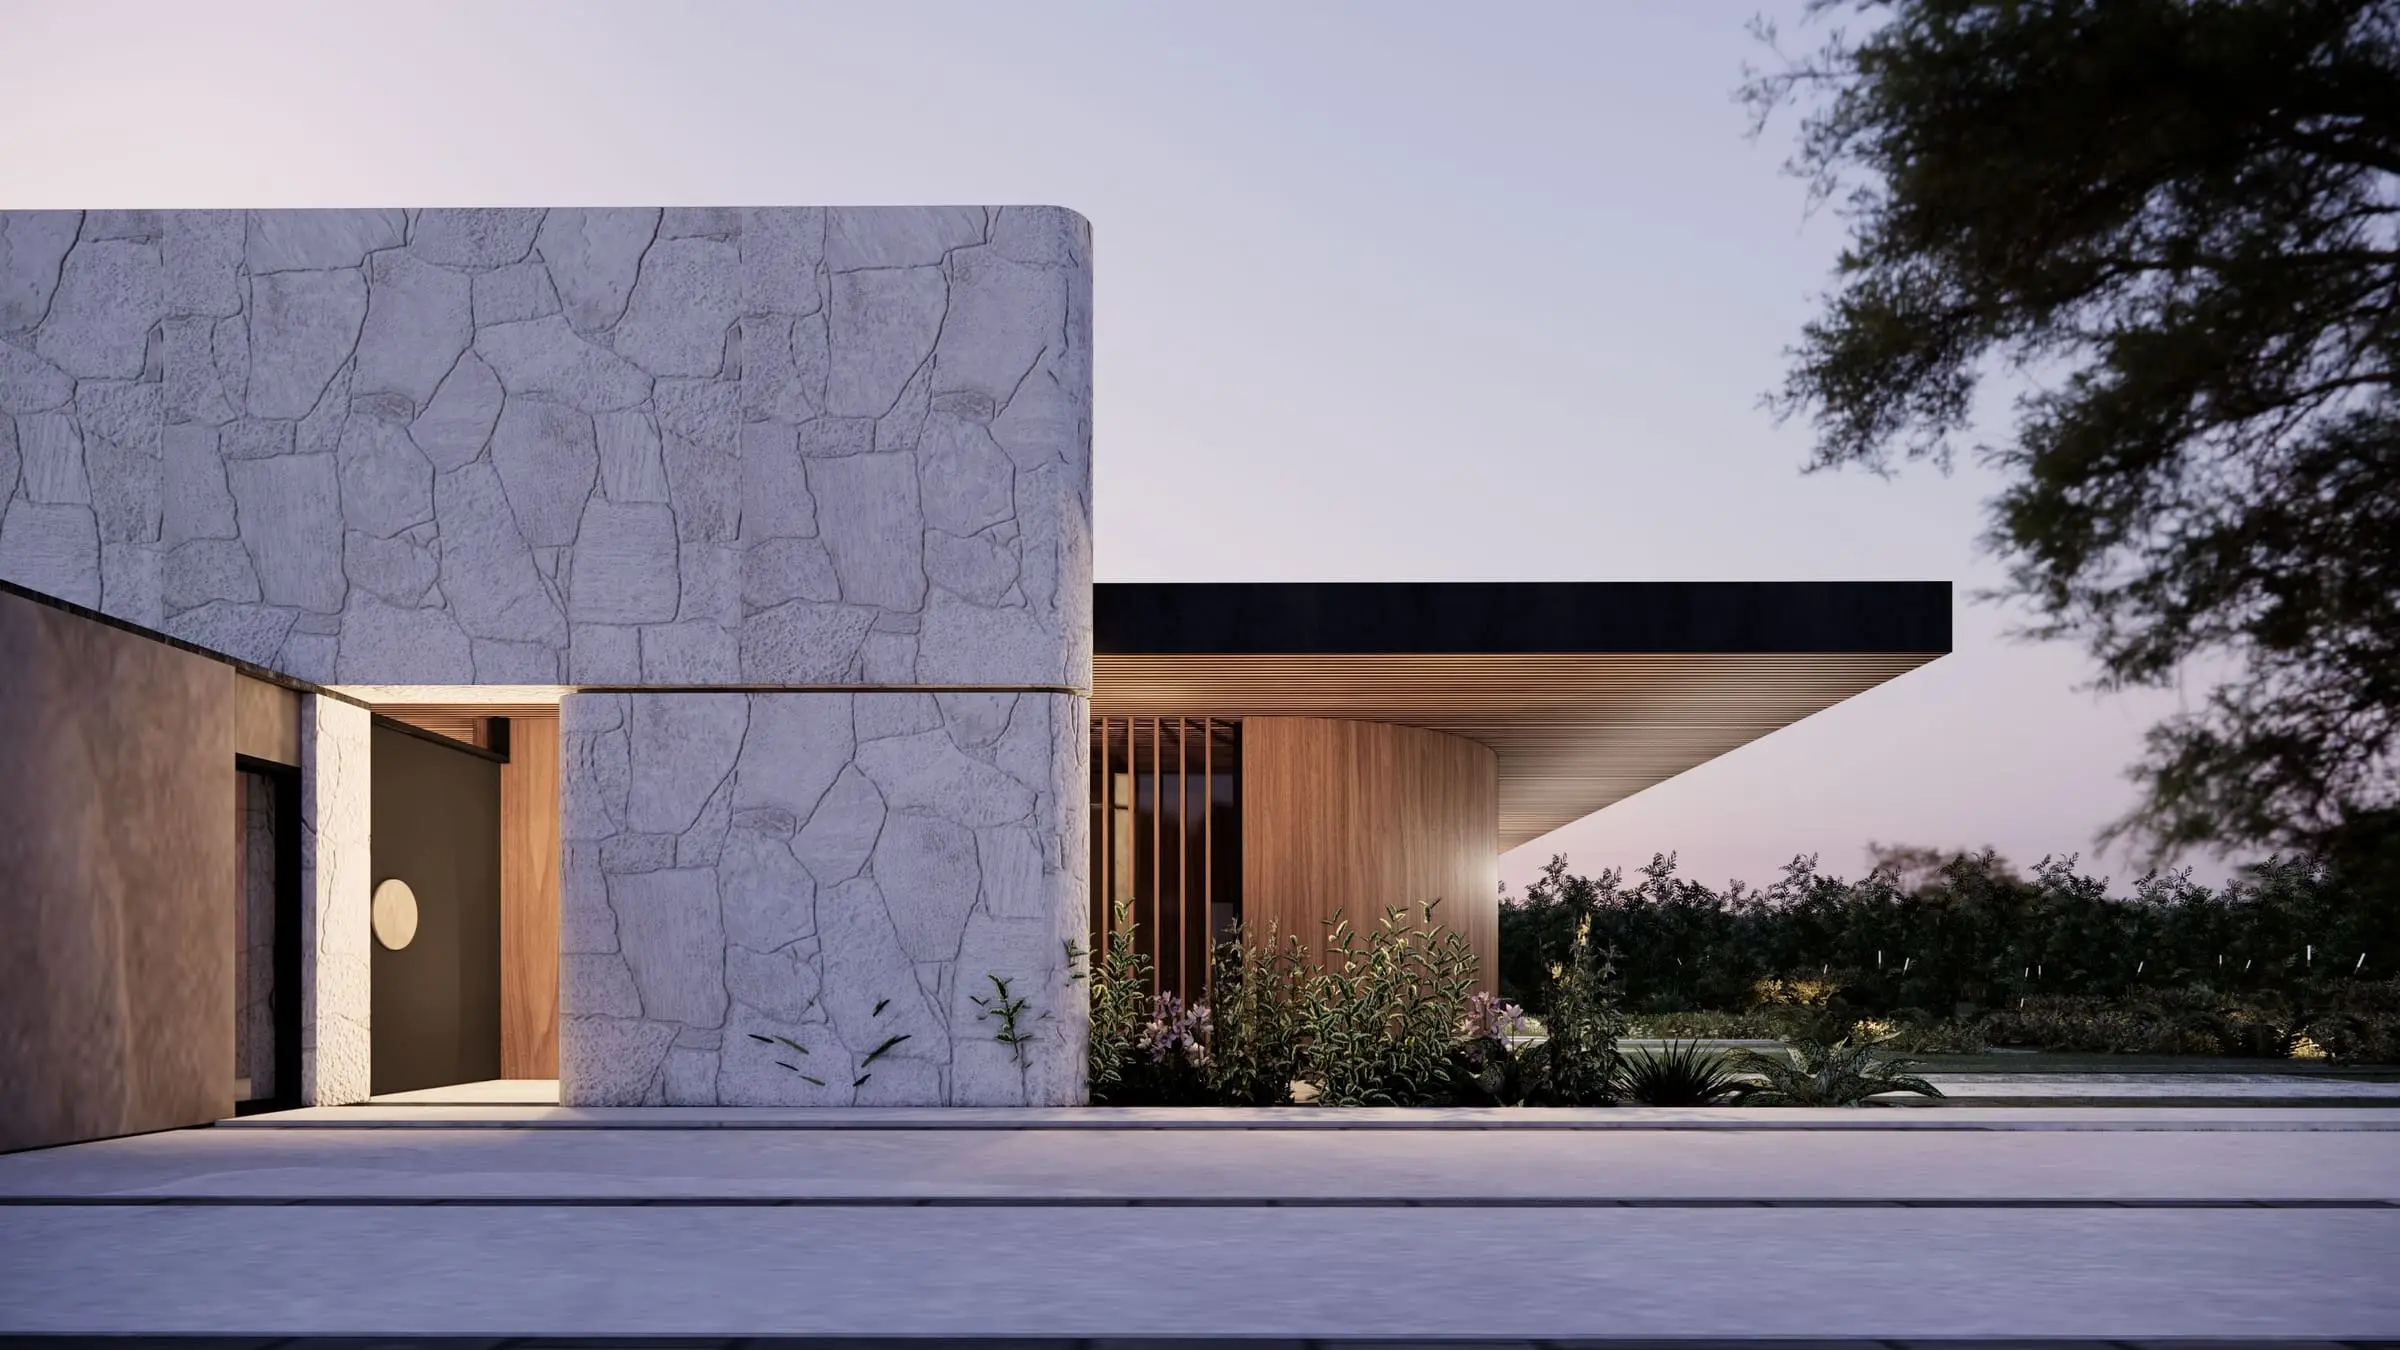
House2025
House2025
House2023
House2024
House2025
House2025
Building2024
House2021
House2021
House2023
House2021
House2025
House2023
House2025
House2022
House2019
House2020
House2020
House2019
House2025
House2017
House2018
Let us begin
„Every project is the beginning of a new story. If you would like to begin yours — we are here to accompany you.”
May we count this visit?
We run ads and we want to know which of them make sense. The Meta pixel counts visits to the site and forms sent.The pixel never receives your name, e-mail, phone number or the content of your message. Privacy policy
You can change this at any time in the footer.