About the project
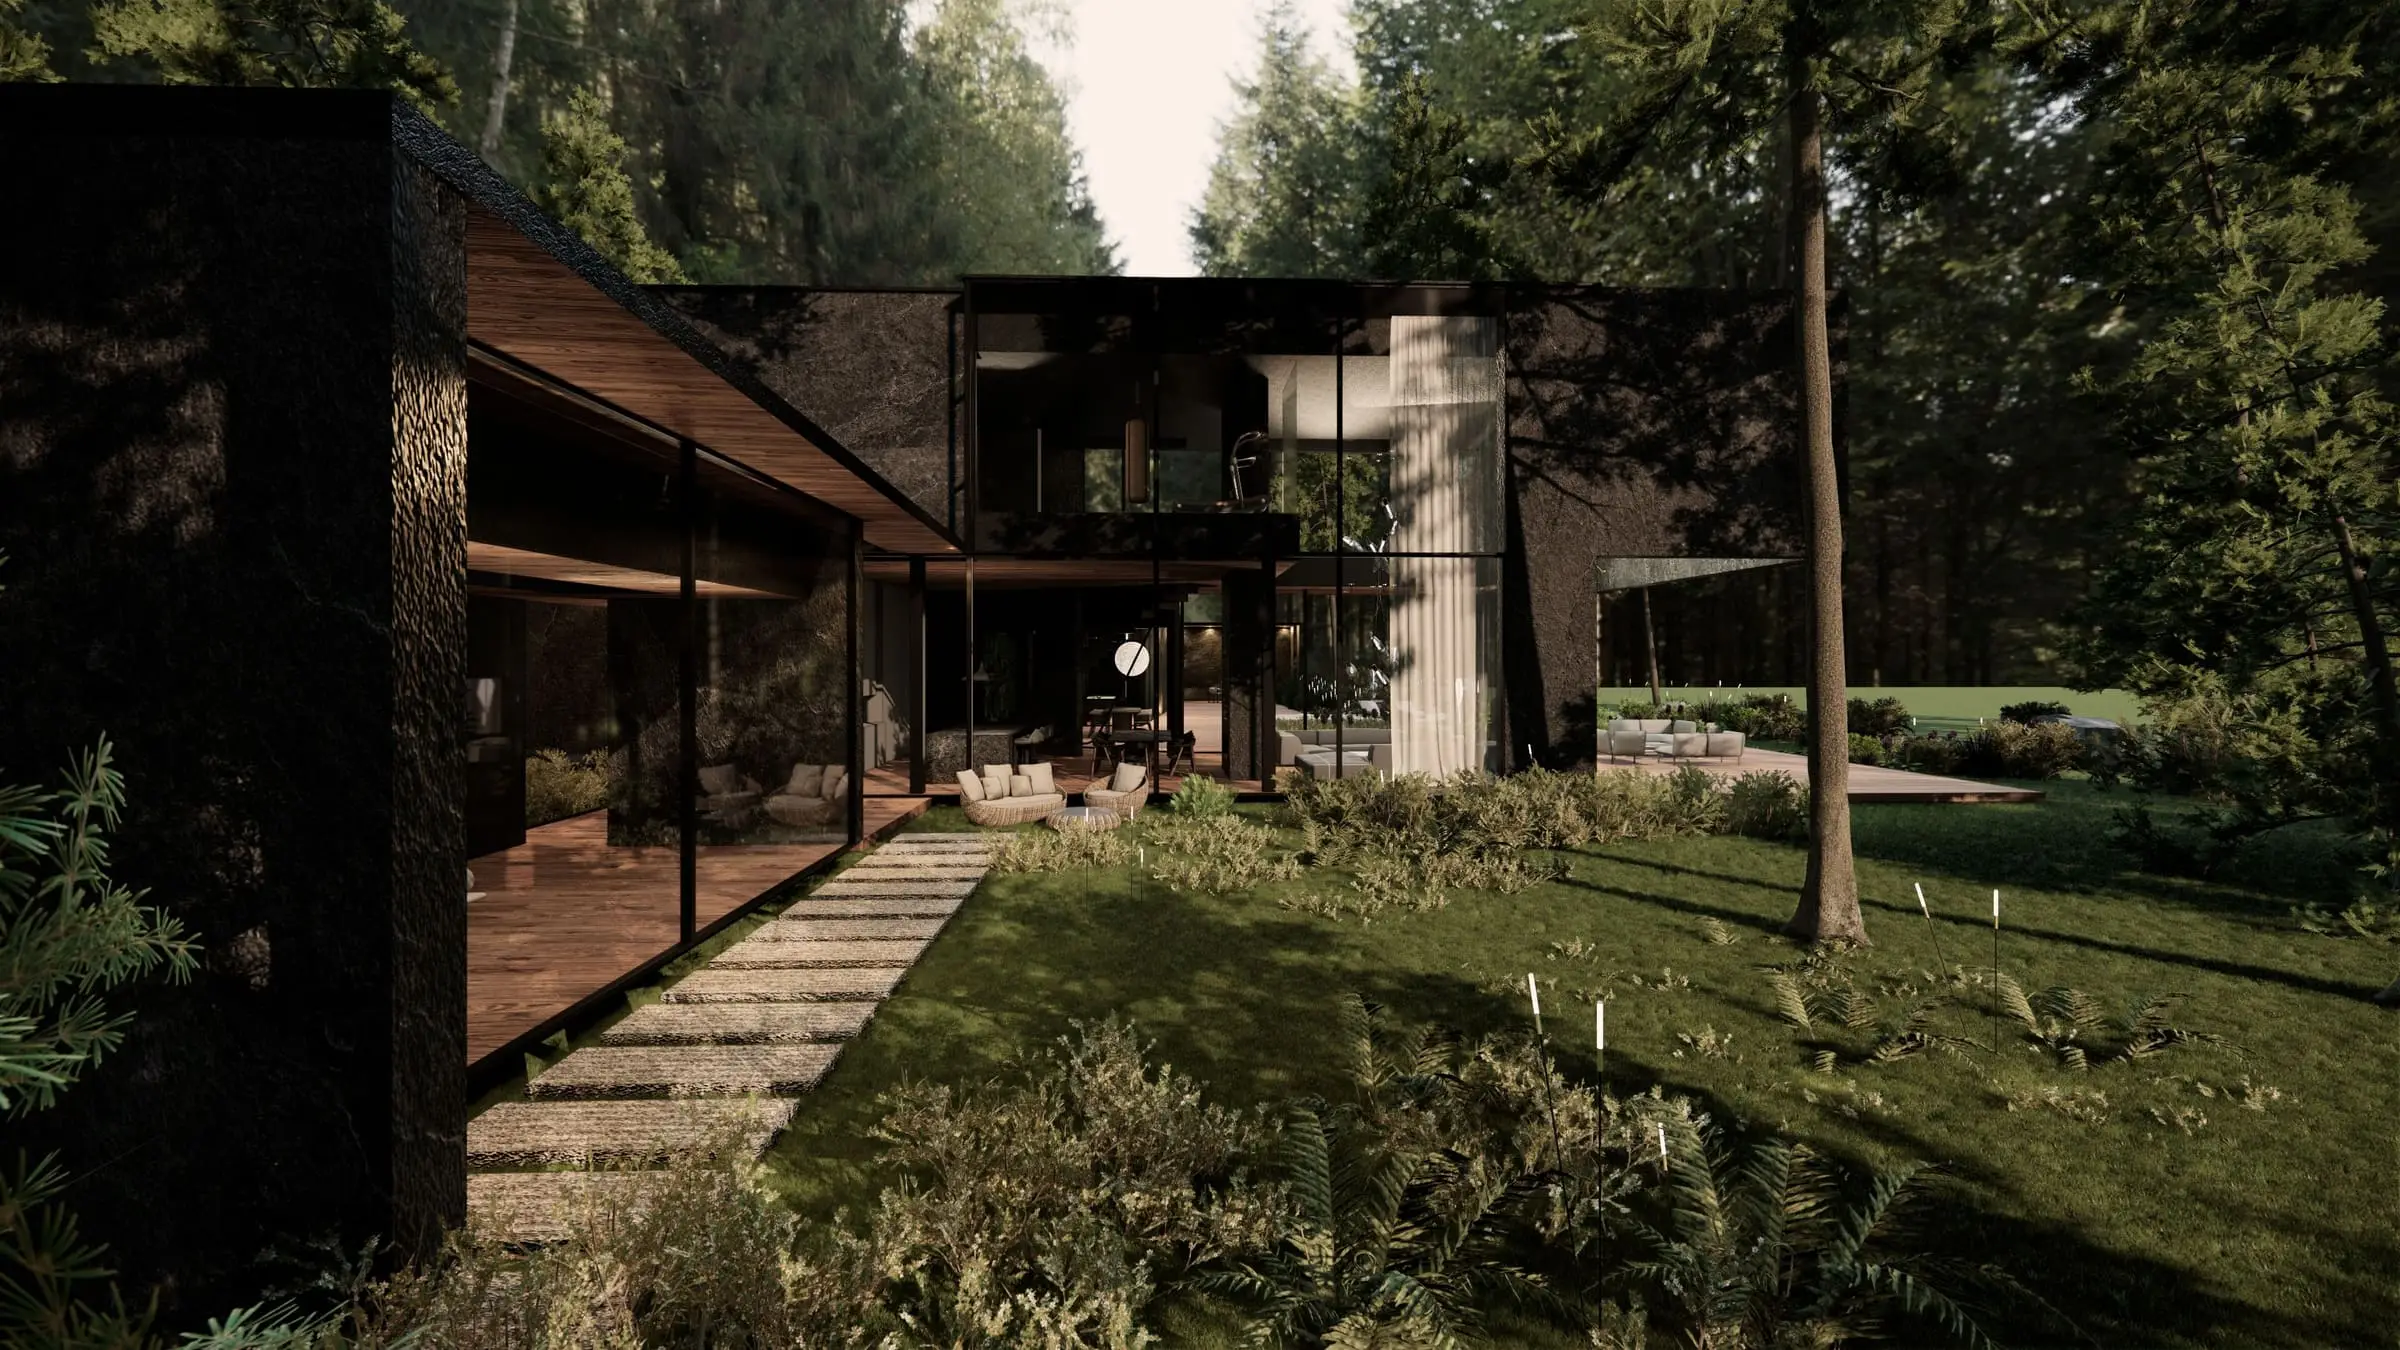
Not a single tree grew on the plot, but a forest runs along the other side of the road. The neighbourhood is loosely and irregularly built up, without a dominant character, while the adjoining properties keep carefully tended, densely planted gardens.
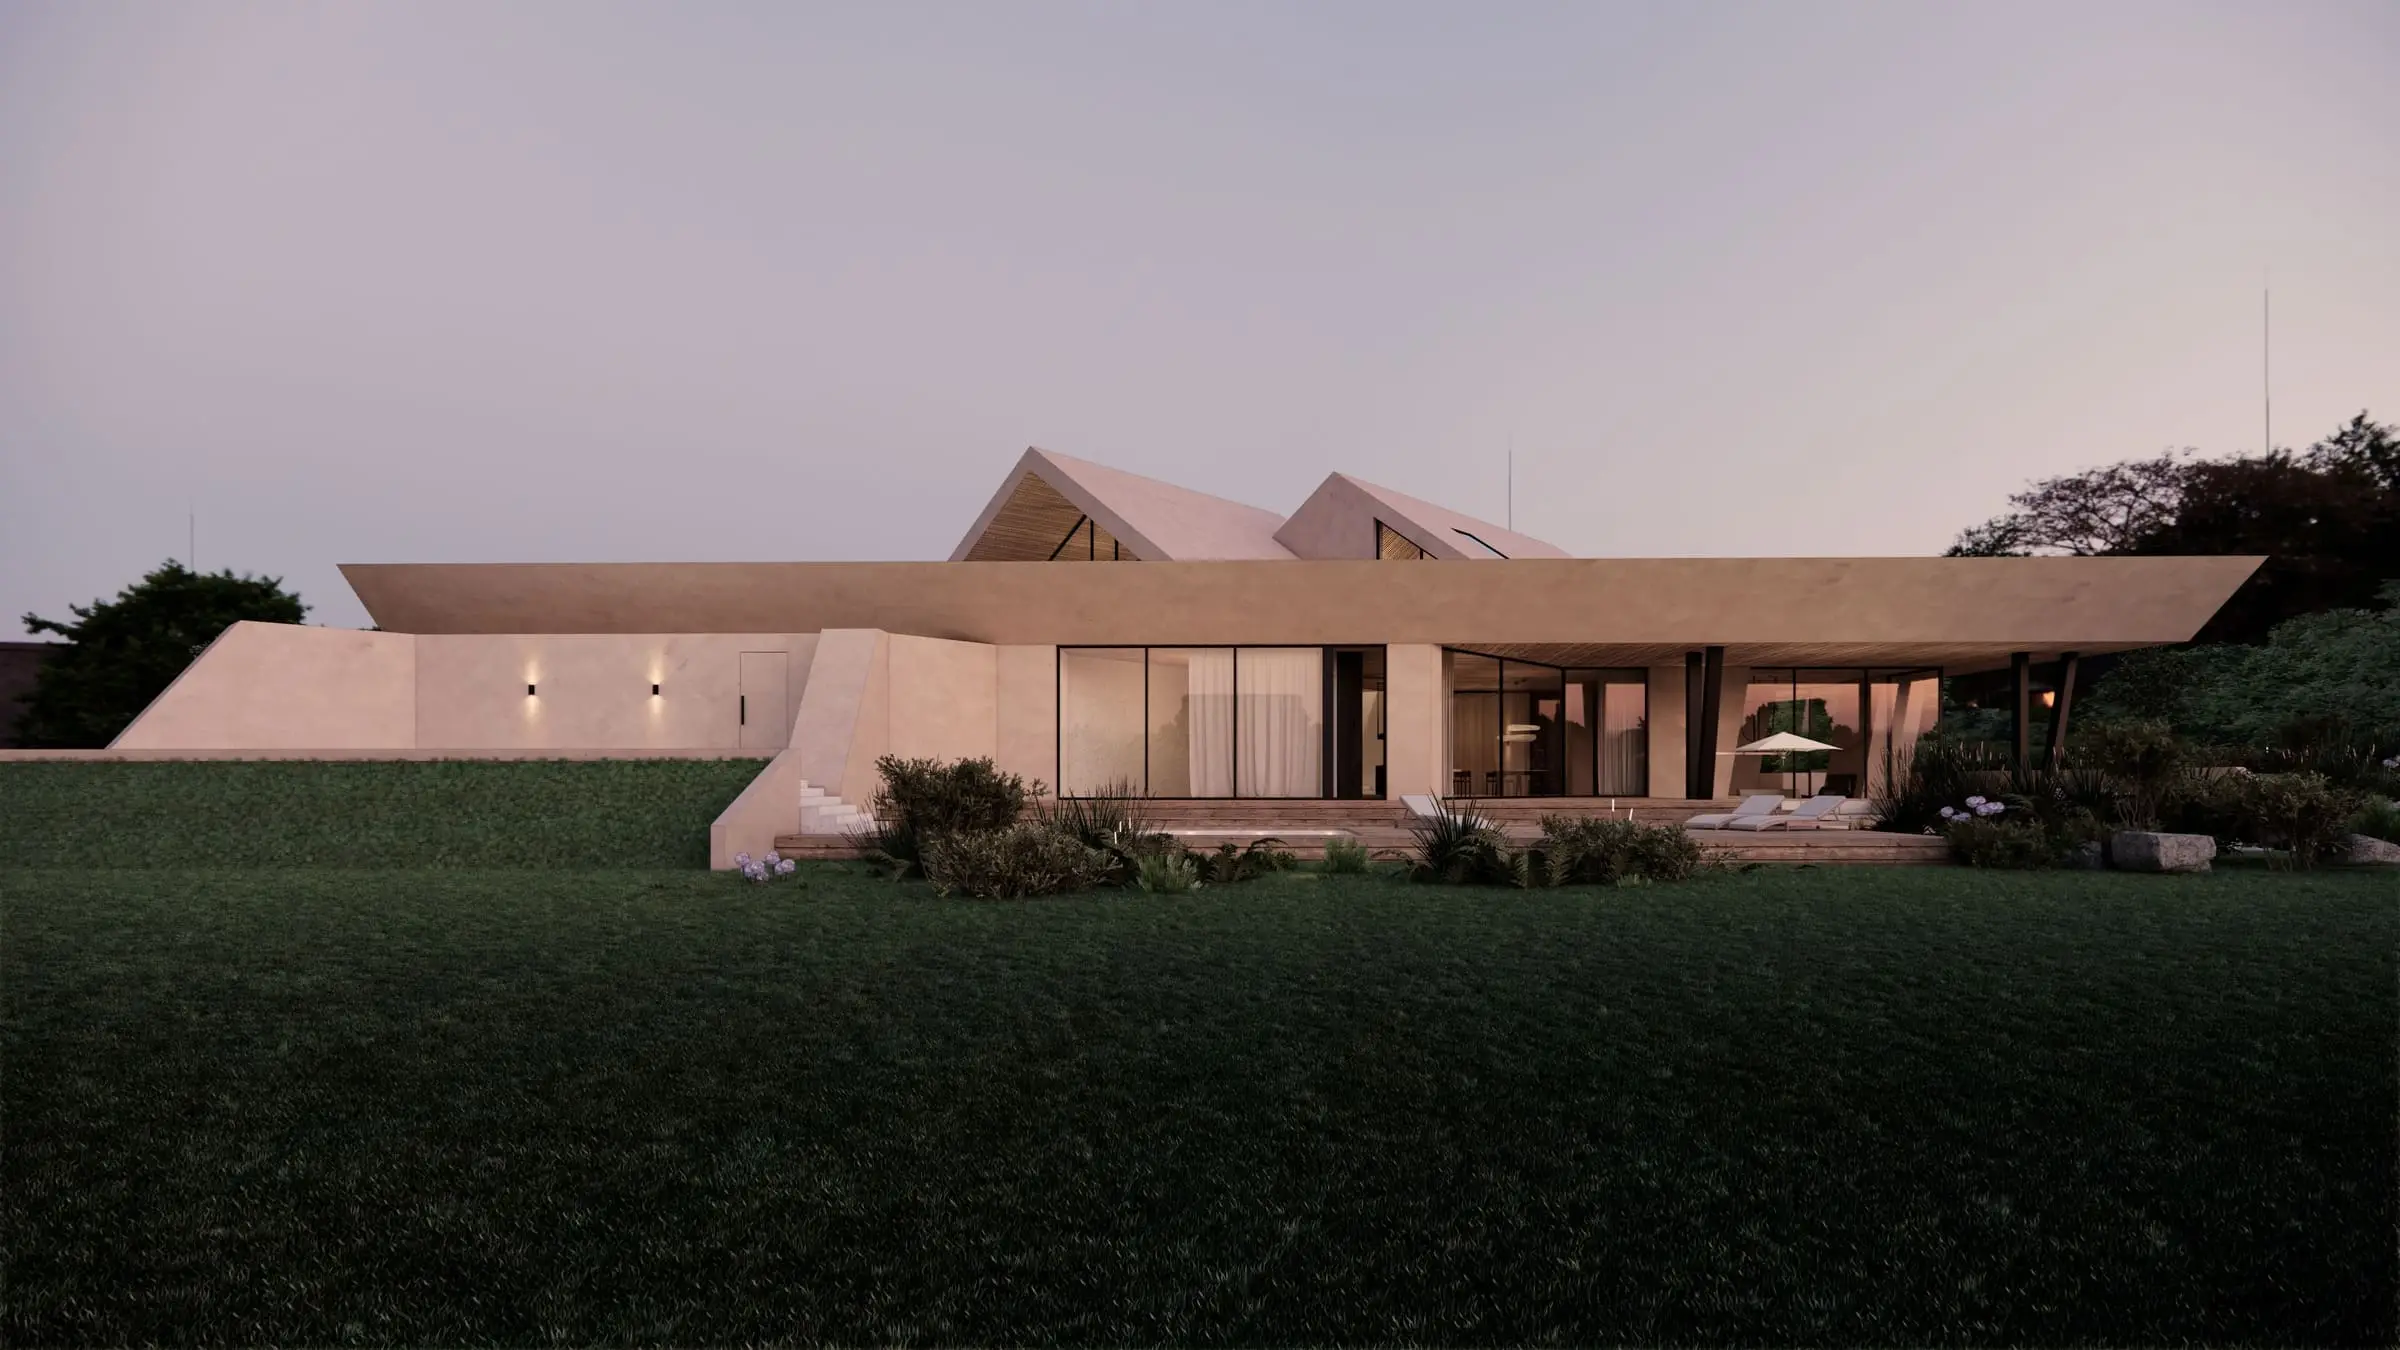
Since the surroundings suggested no form, the massing itself became the starting point: light, contemporary, set into the ground rather than placed on it. The house was designed alongside a sibling building of similar character, on a separate plot.
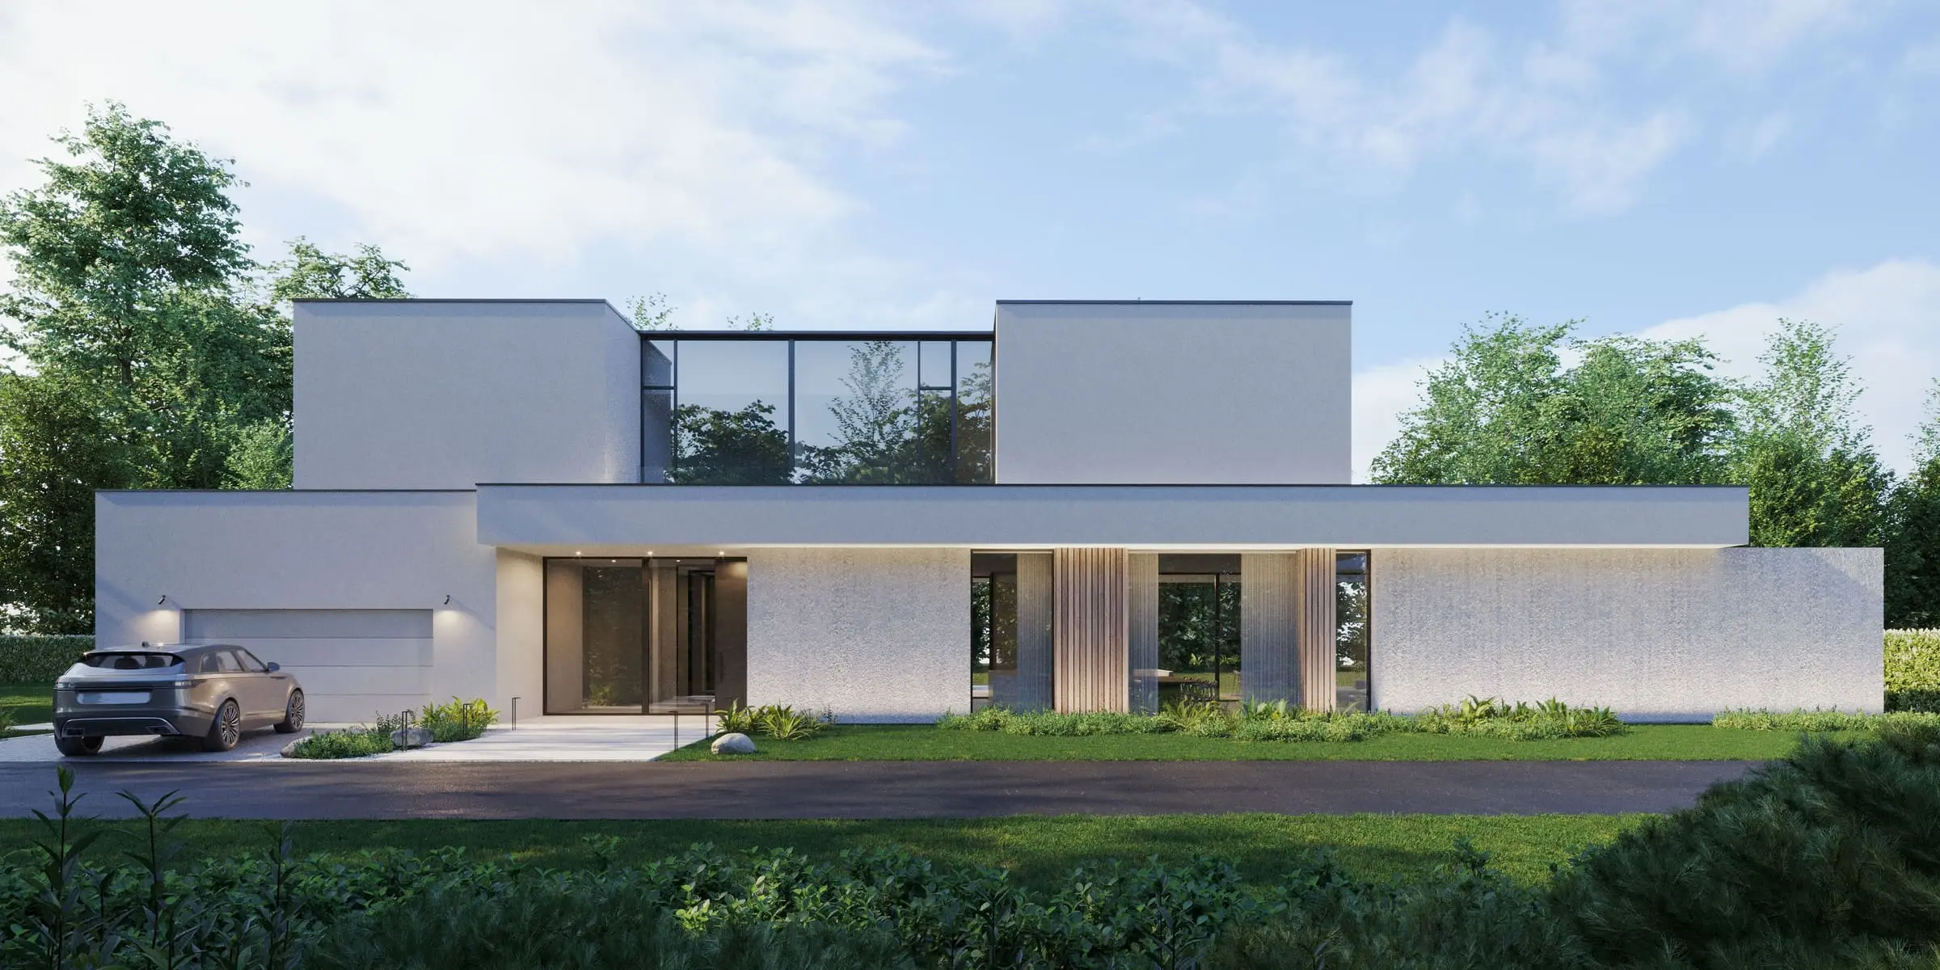
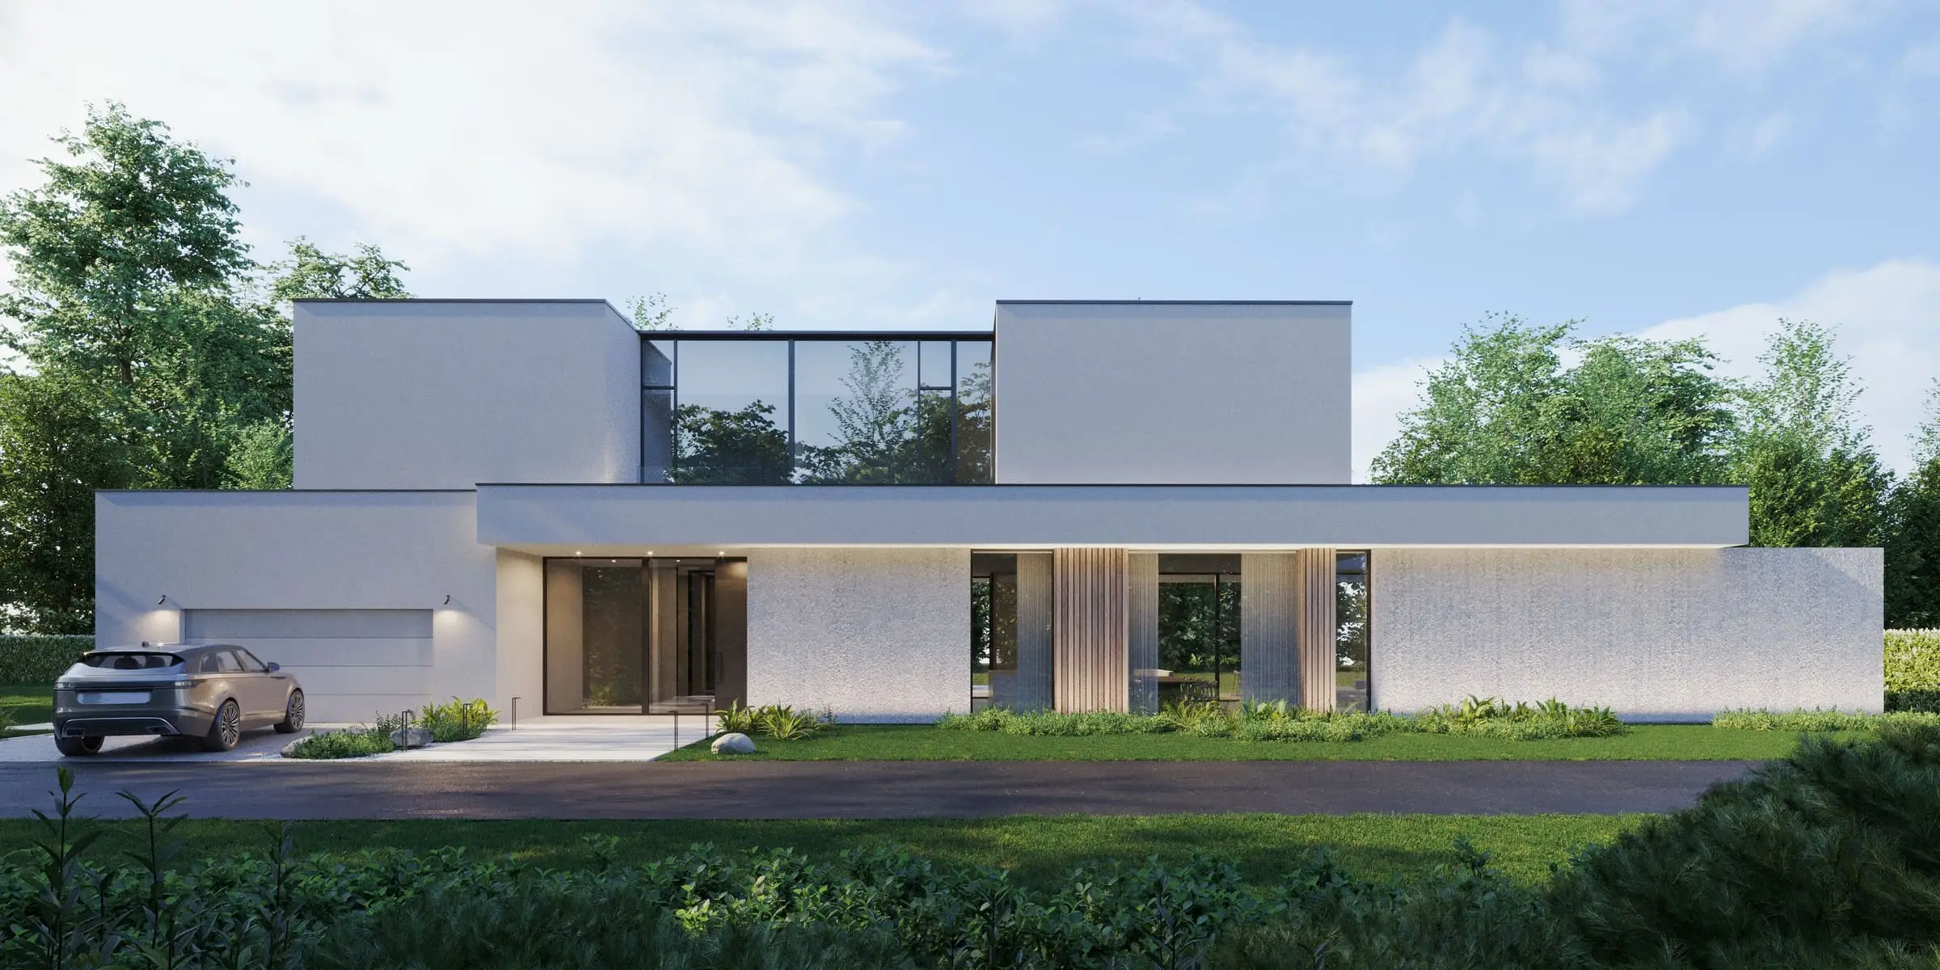
Two storeys that carry no weight.
The upper floor is sculpted by large areas of glazing that overlap the floor slabs. This breaks the upper walls into smaller, lighter blocks instead of one solid mass. The ground floor is horizontal and expansive, emphasised by wide eaves that visually widen the base.
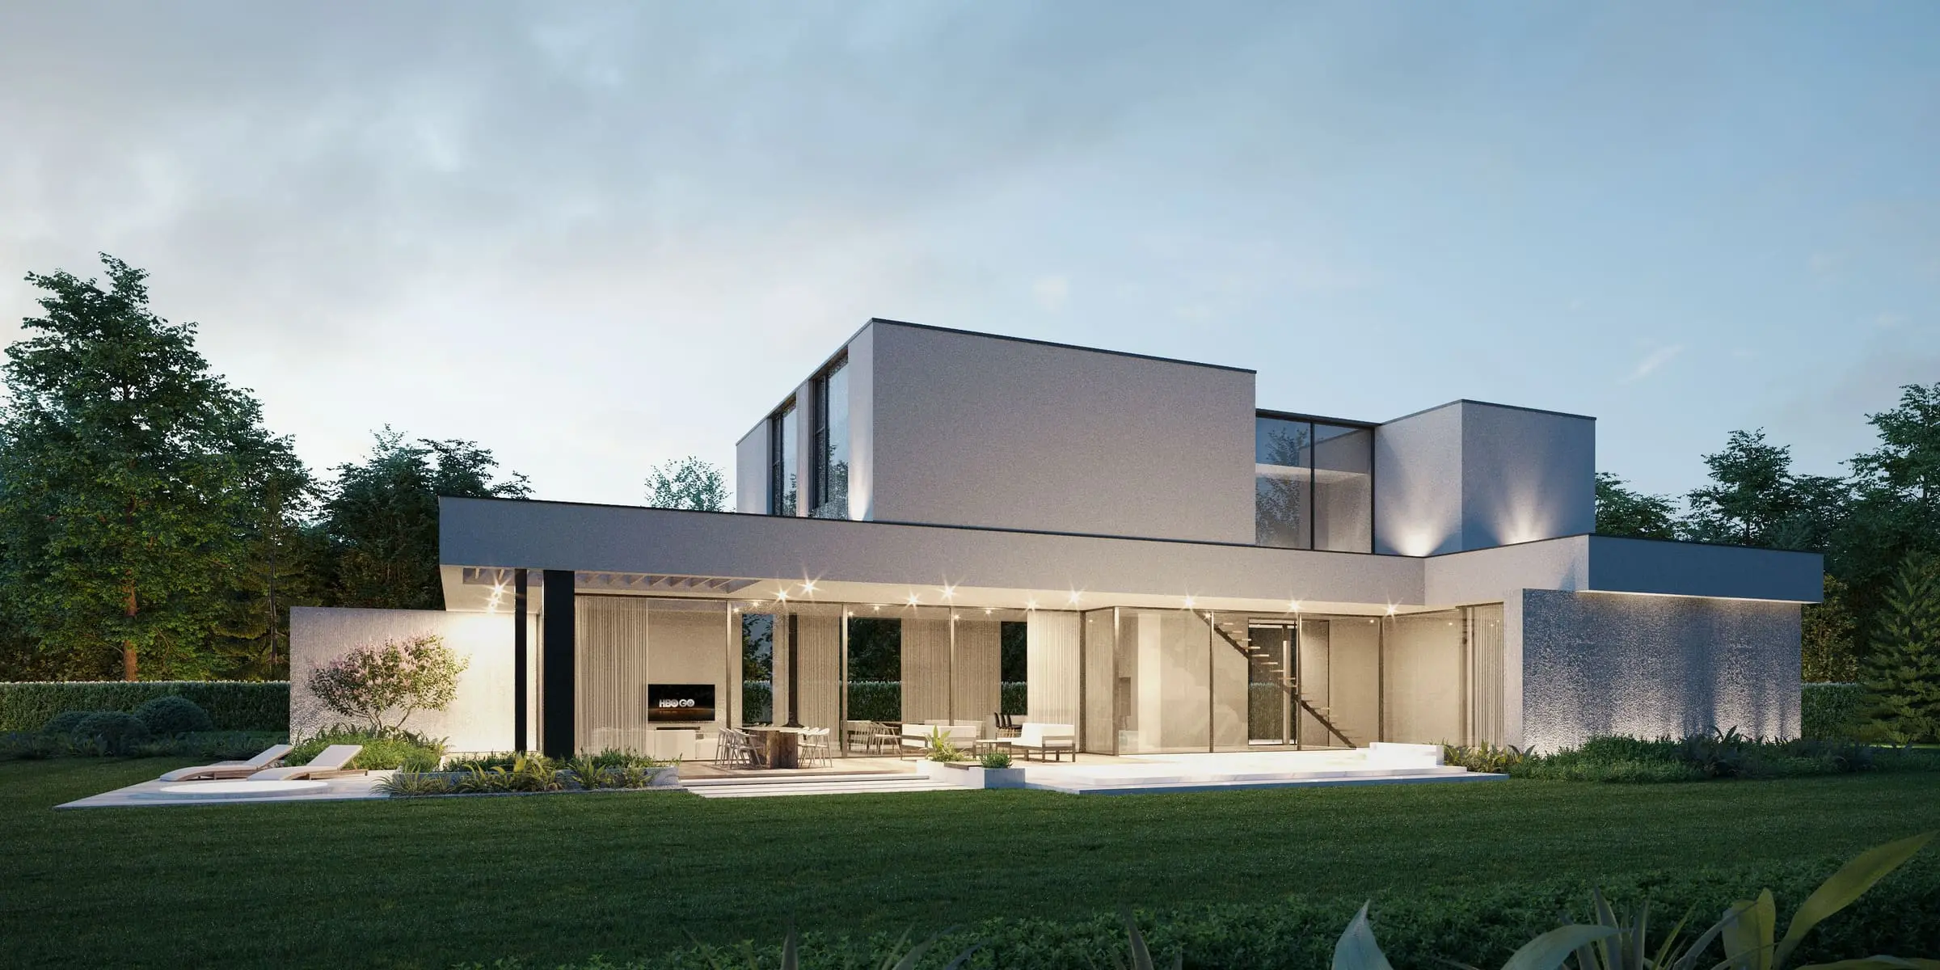
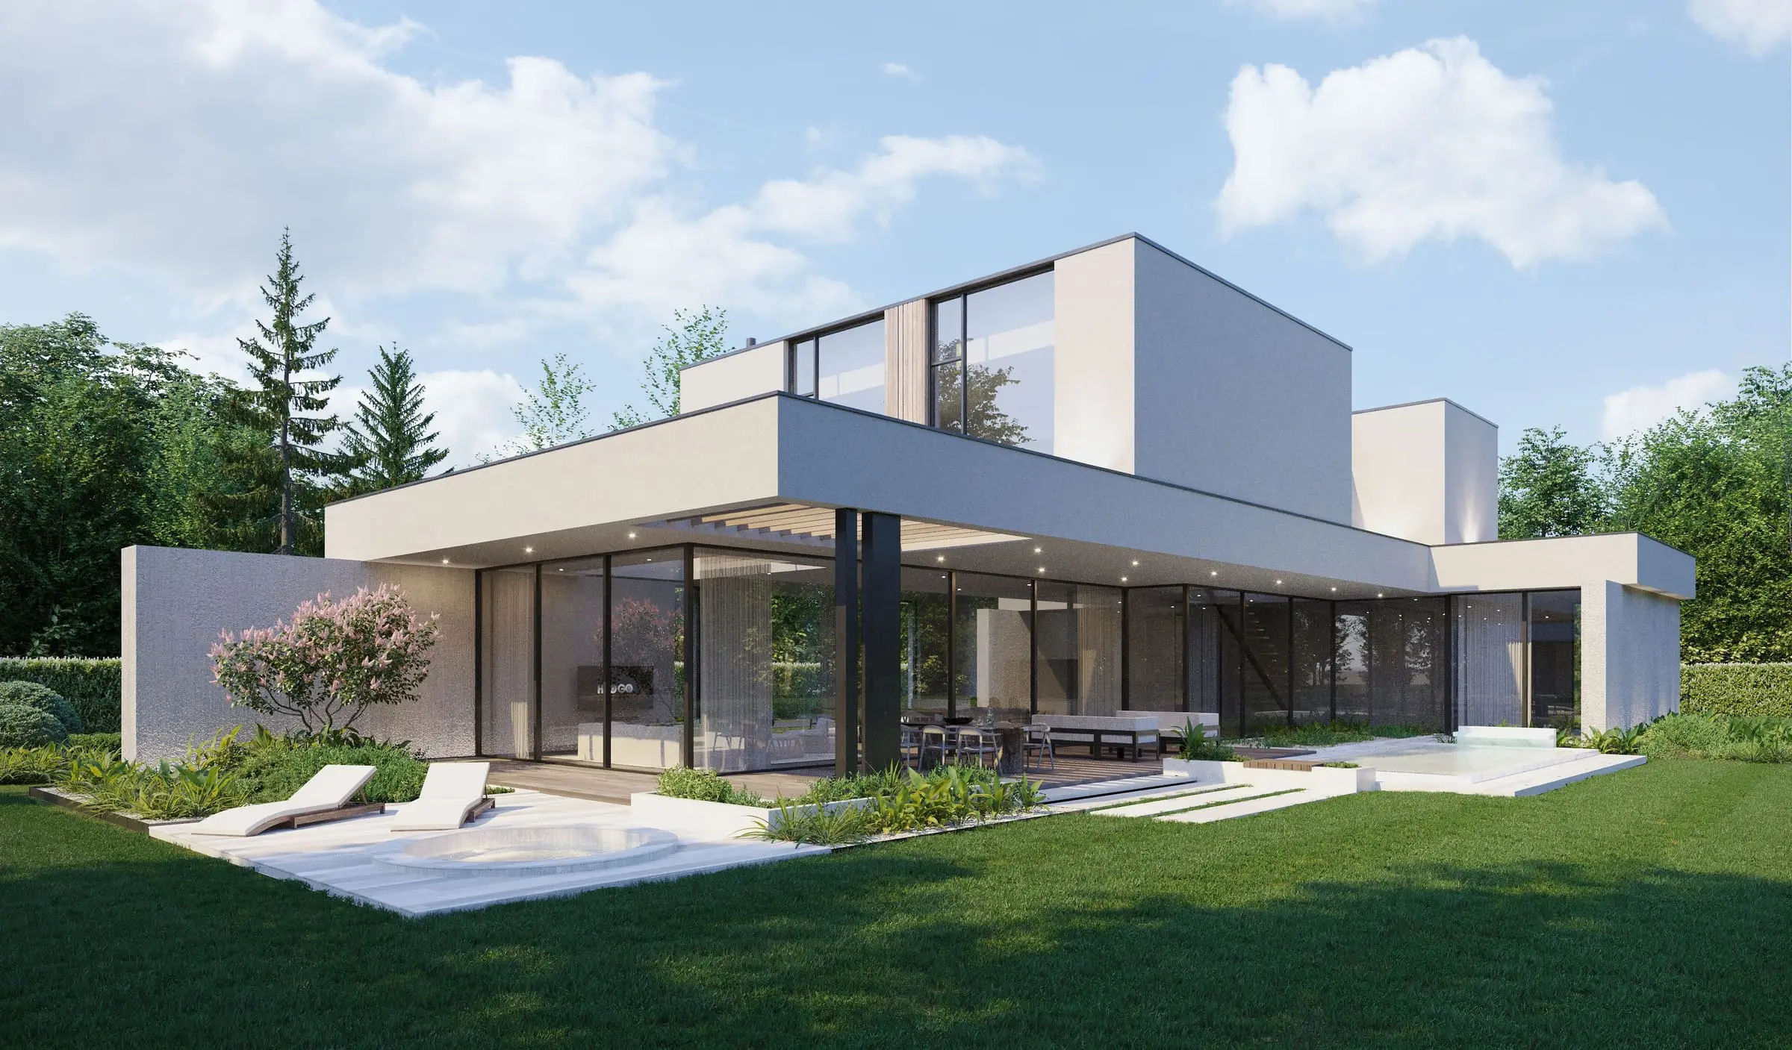
Windows work one way below, another above.
On the ground floor the large openings form an "L" — they open the rooms onto one another and onto the garden. Upstairs the intent is reversed: the windows are placed so that the rooms cannot look into each other.
A façade without ornament.
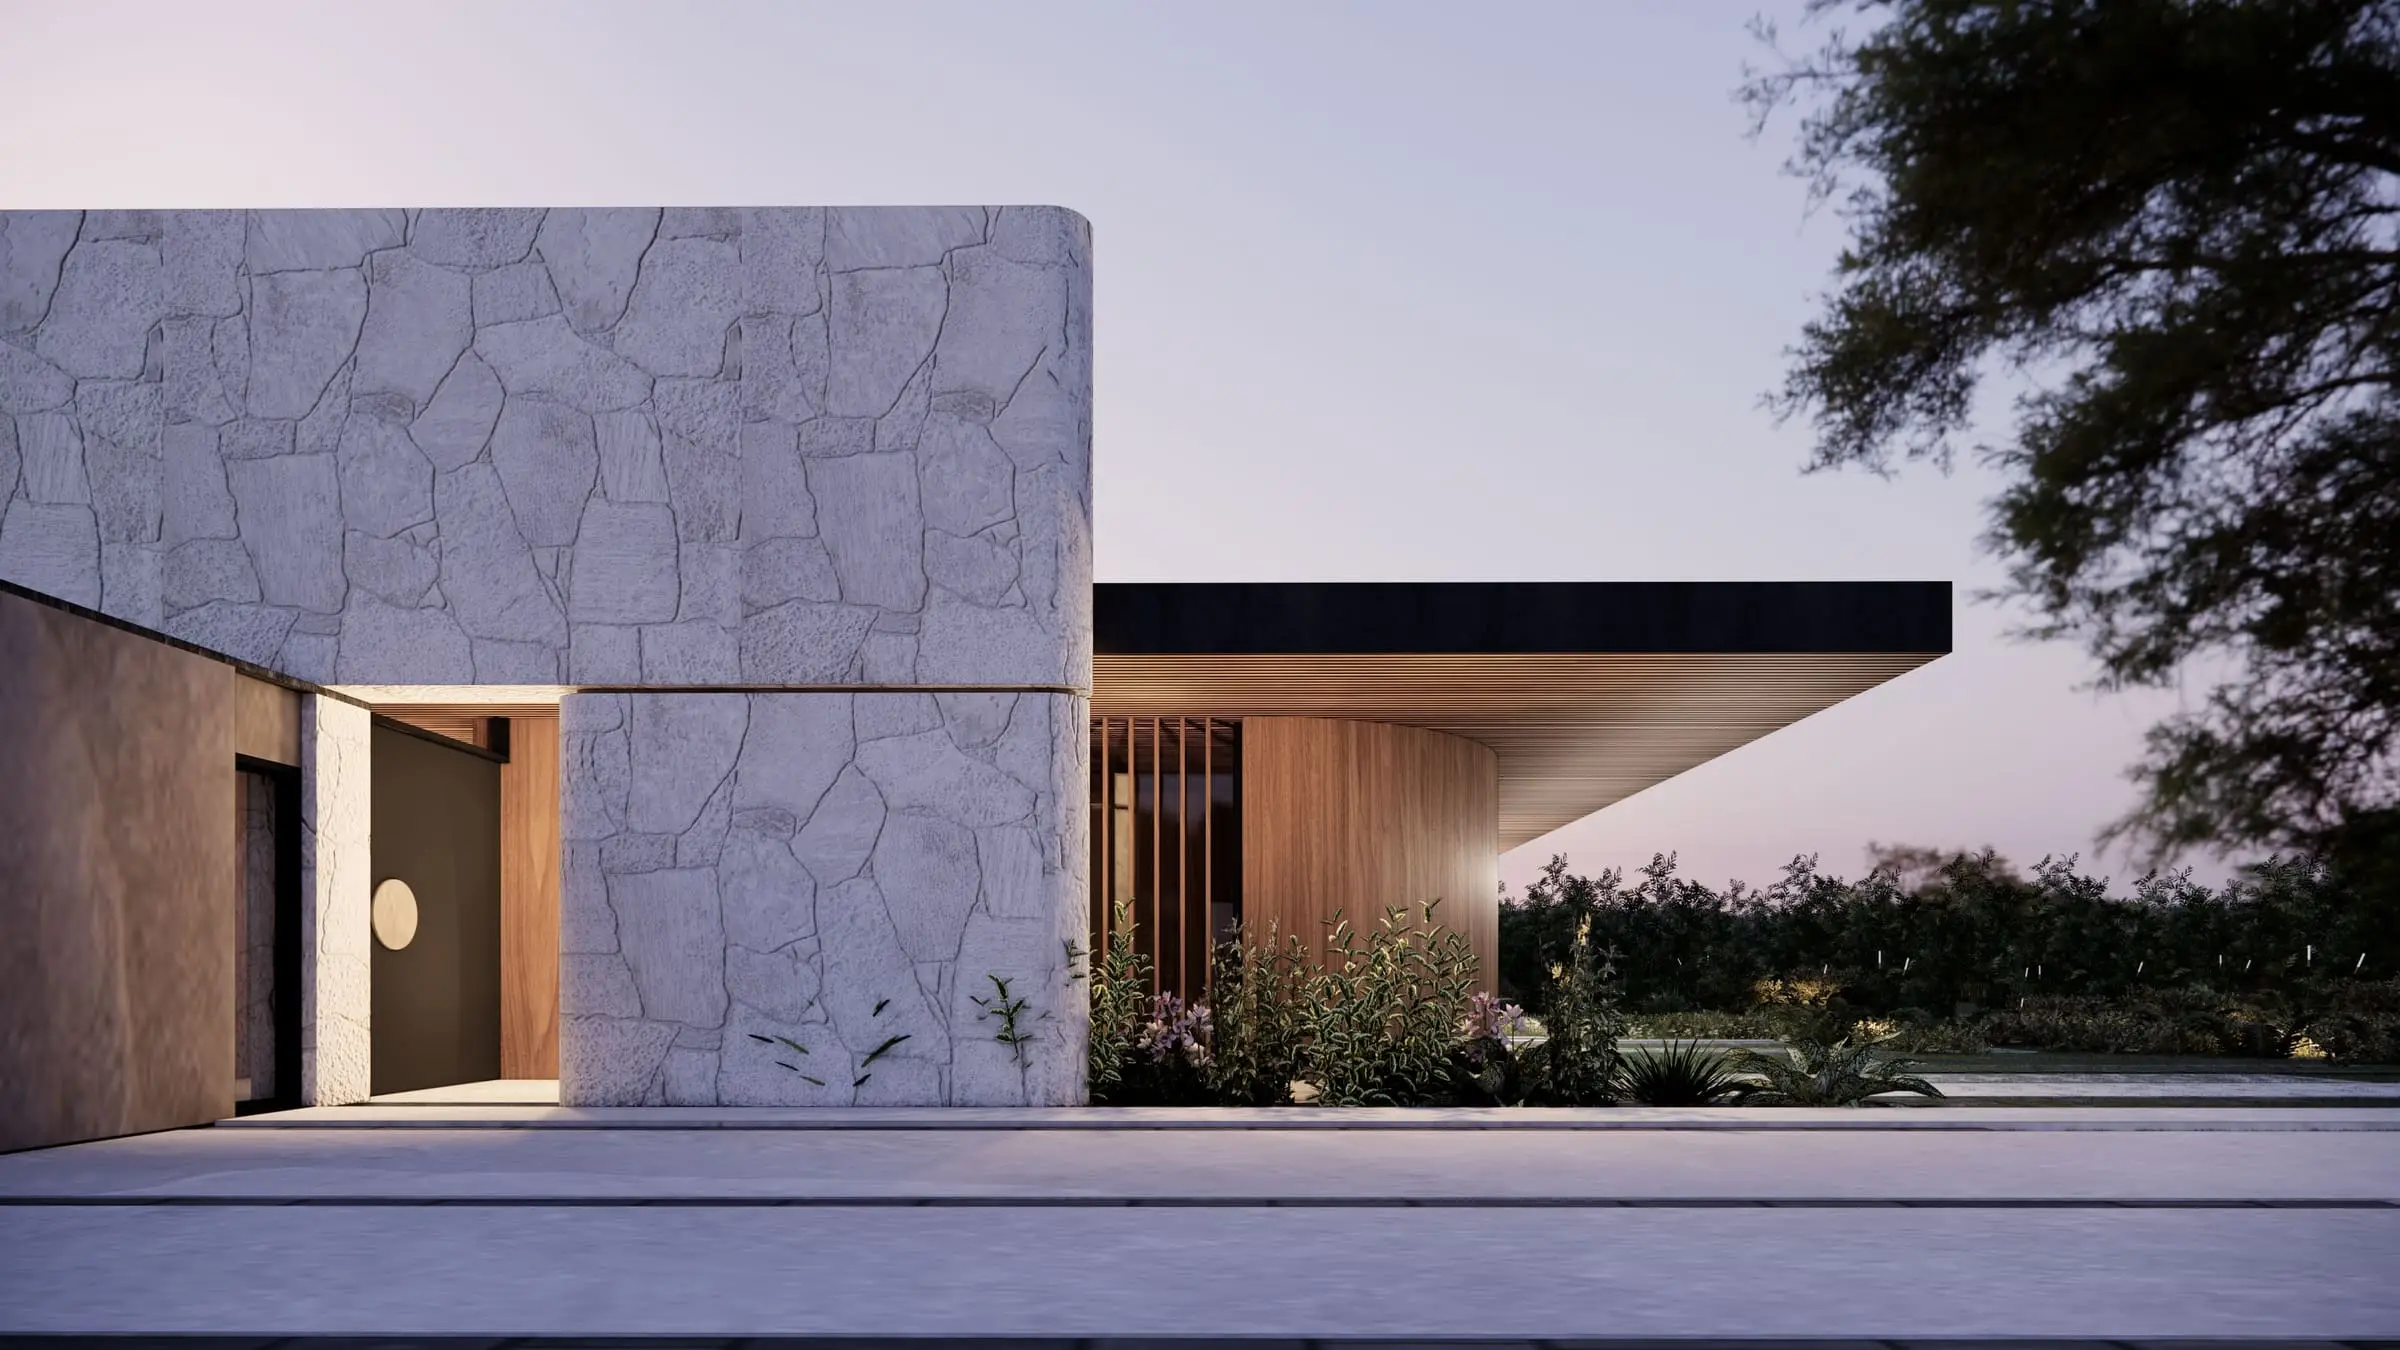
The elevation is minimal and lives on form alone, and on the play of light and shadow. It is reinforced by fine vertical fluting in the render and by timber at the entrance and on the terraces.