About the project
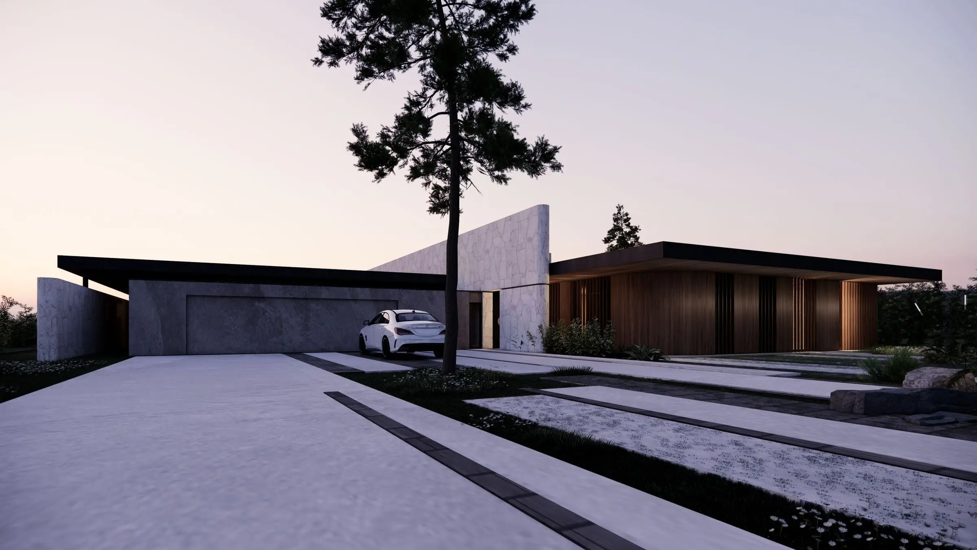
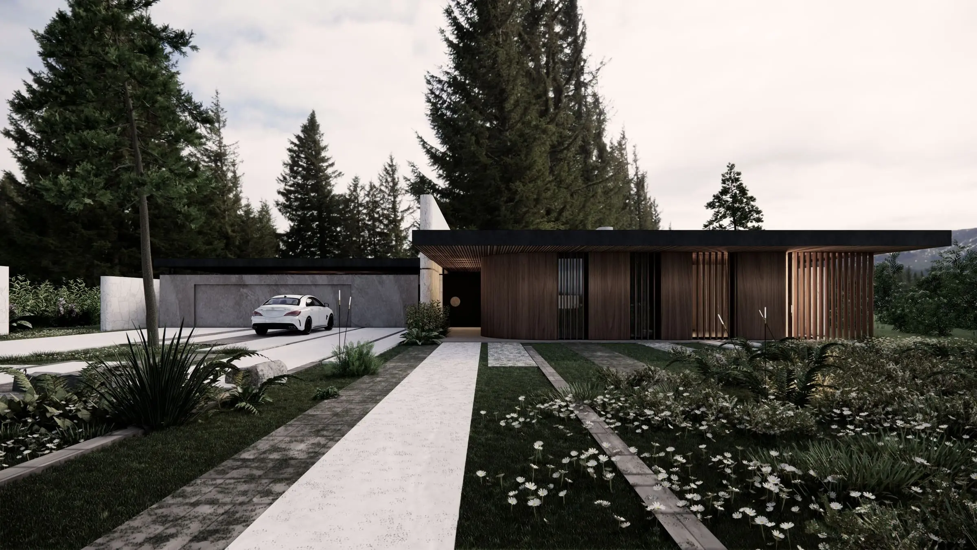
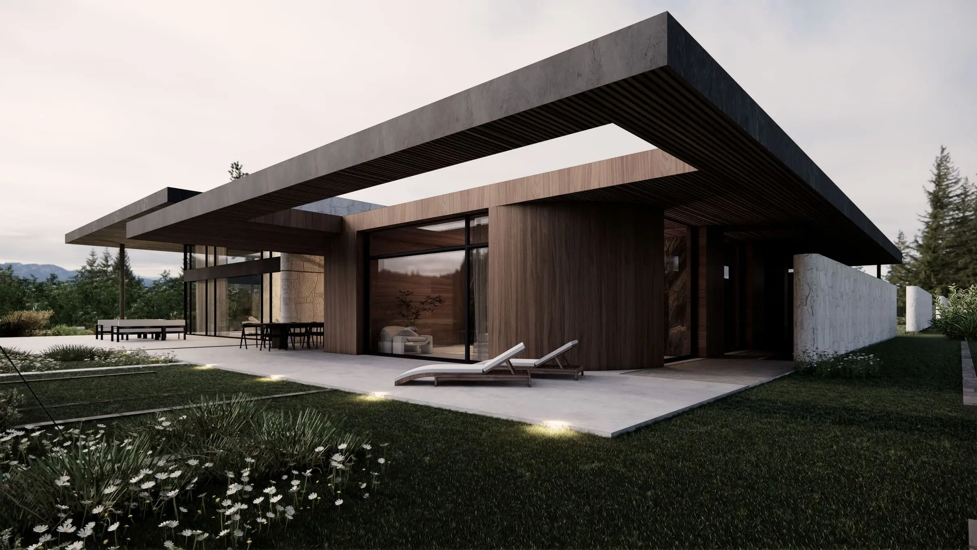
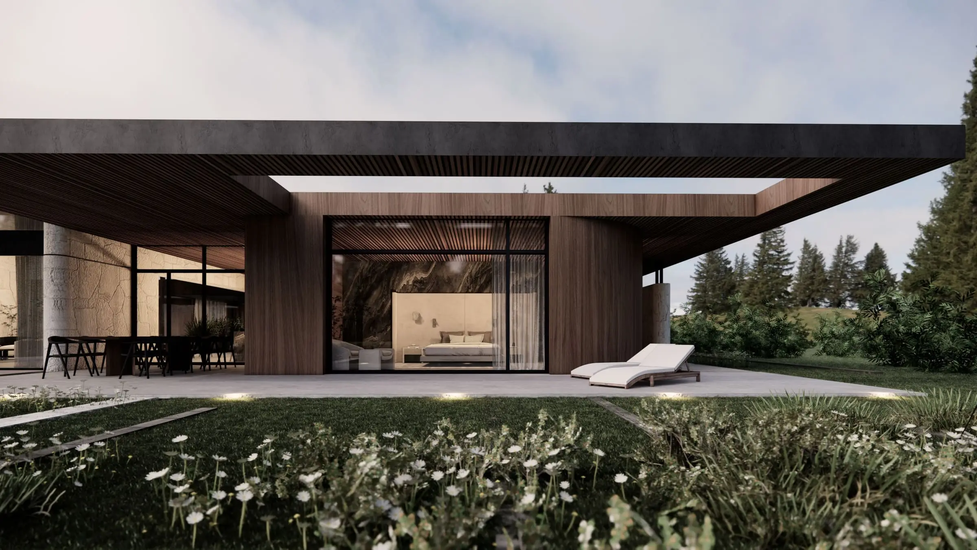
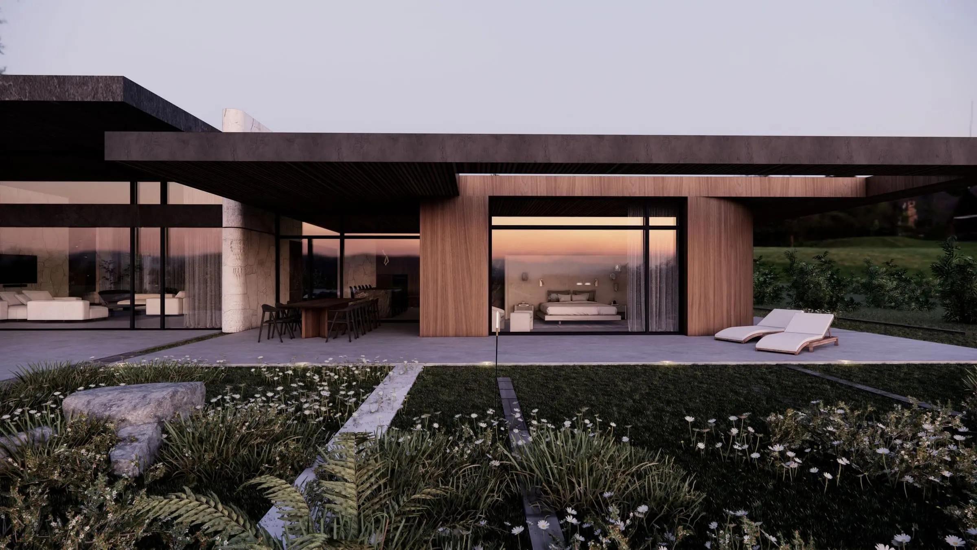
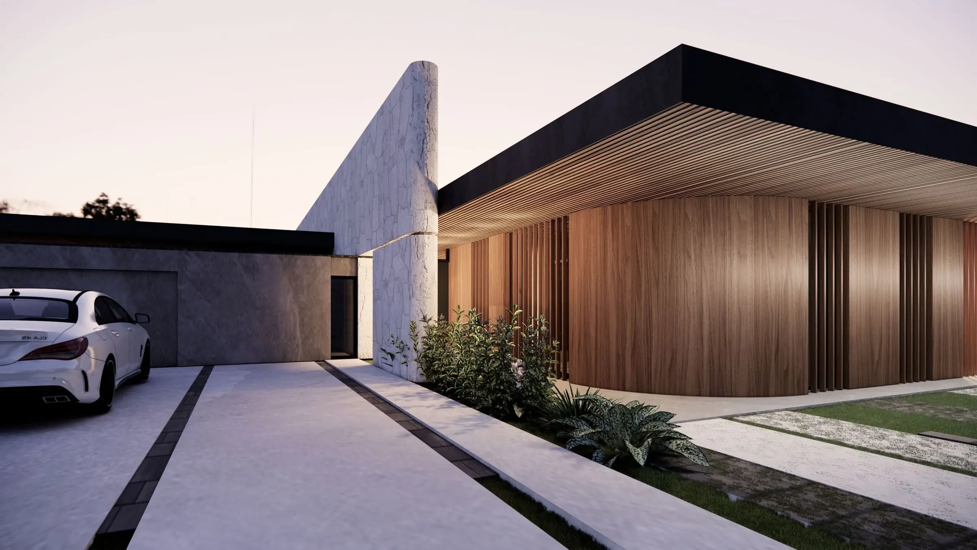
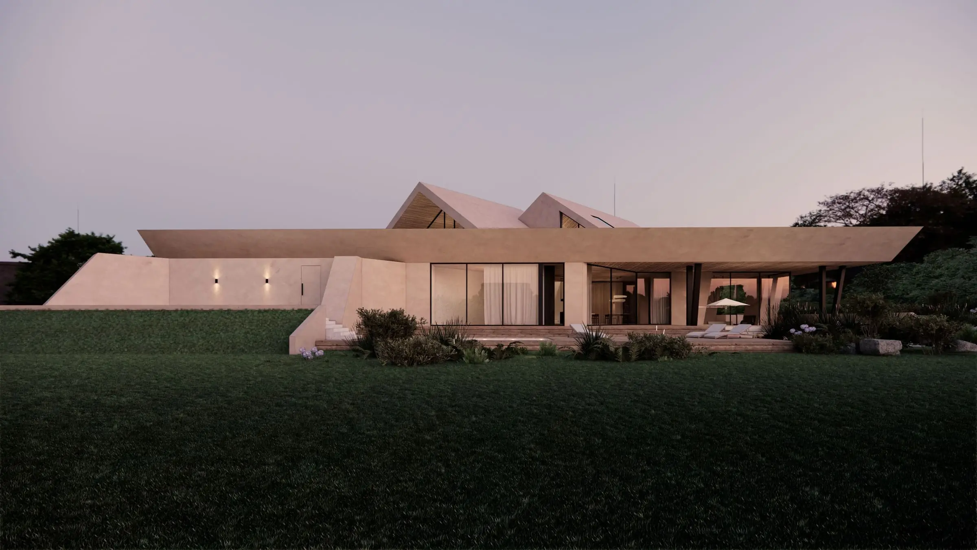
The plot lies among orchards, wide enough that the house never had to defend itself from anything. Instead of dividing it into more rooms, we drew one clear line through its entire length: a stone wall that begins at the entrance and ends only in the garden.
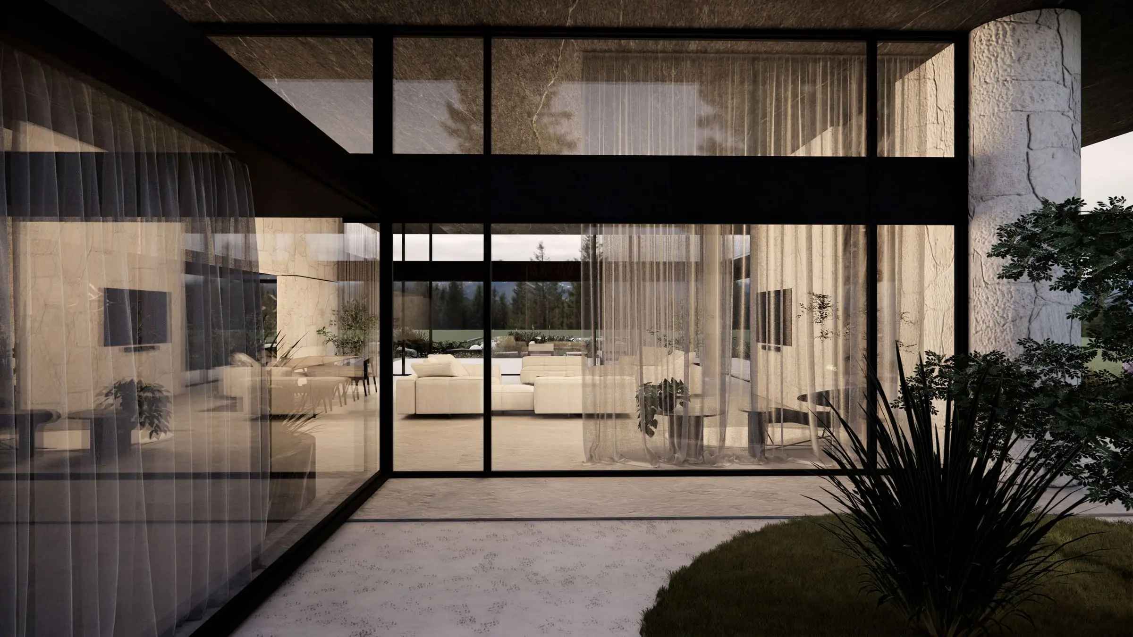
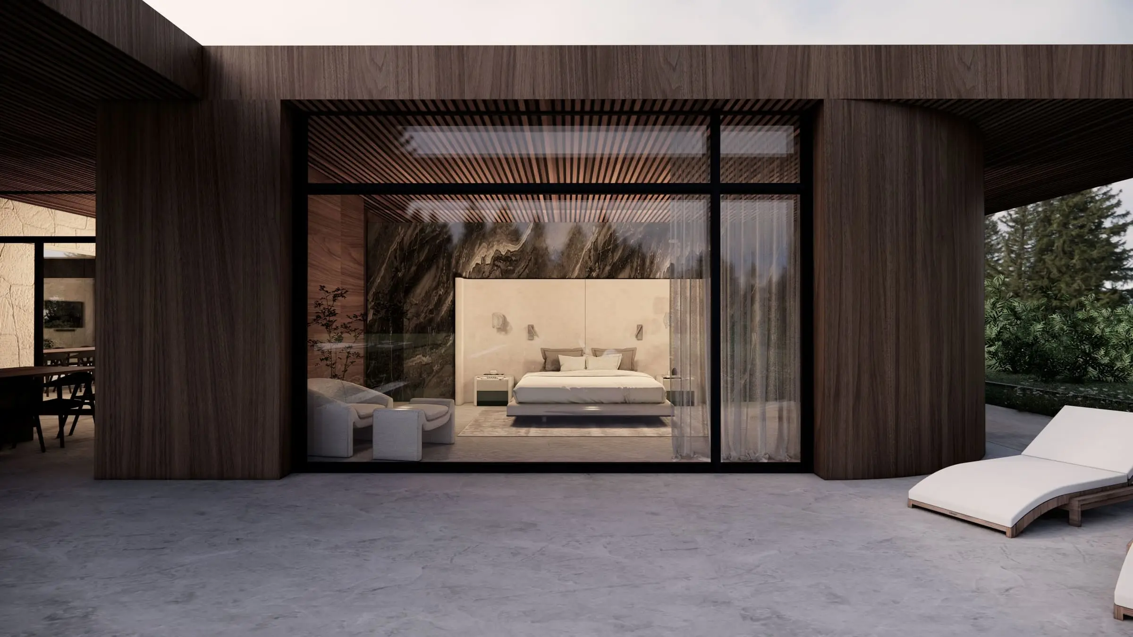
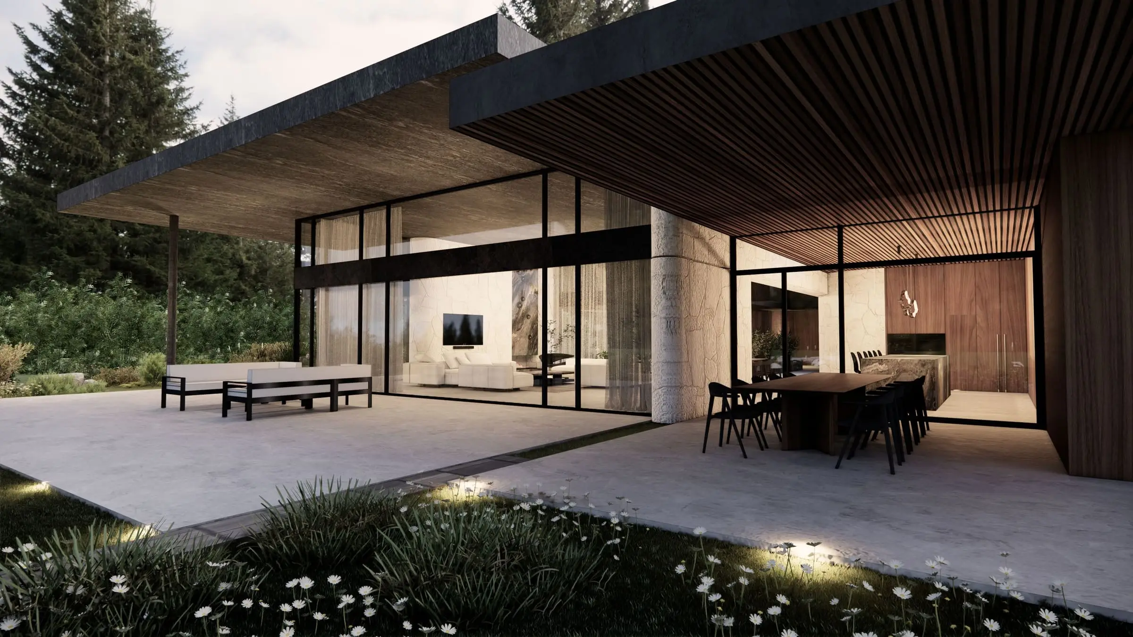
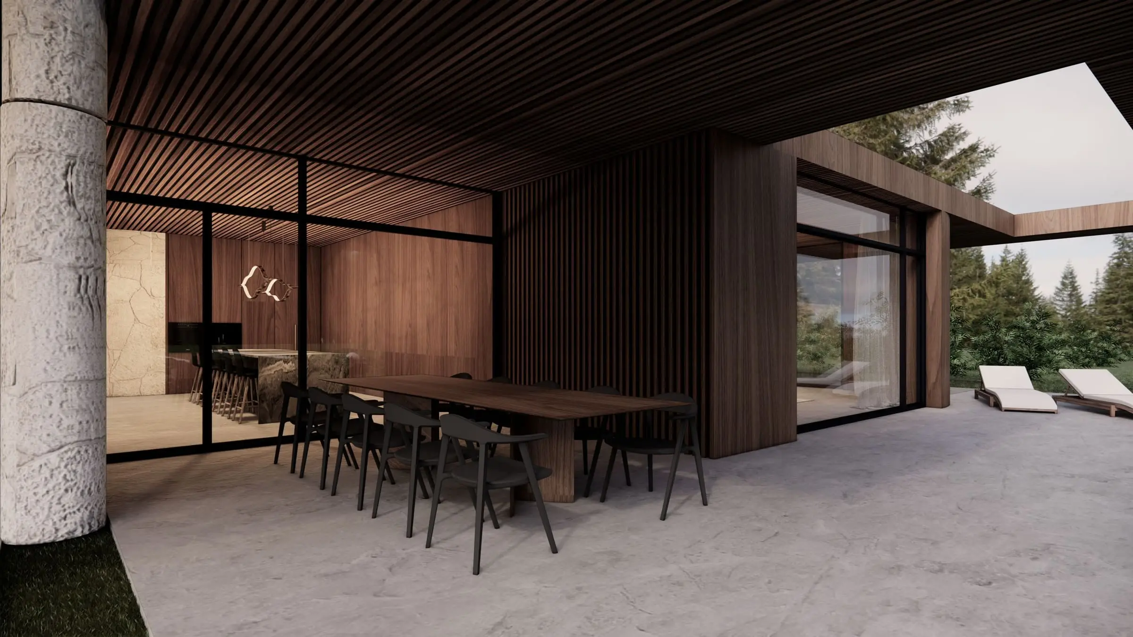
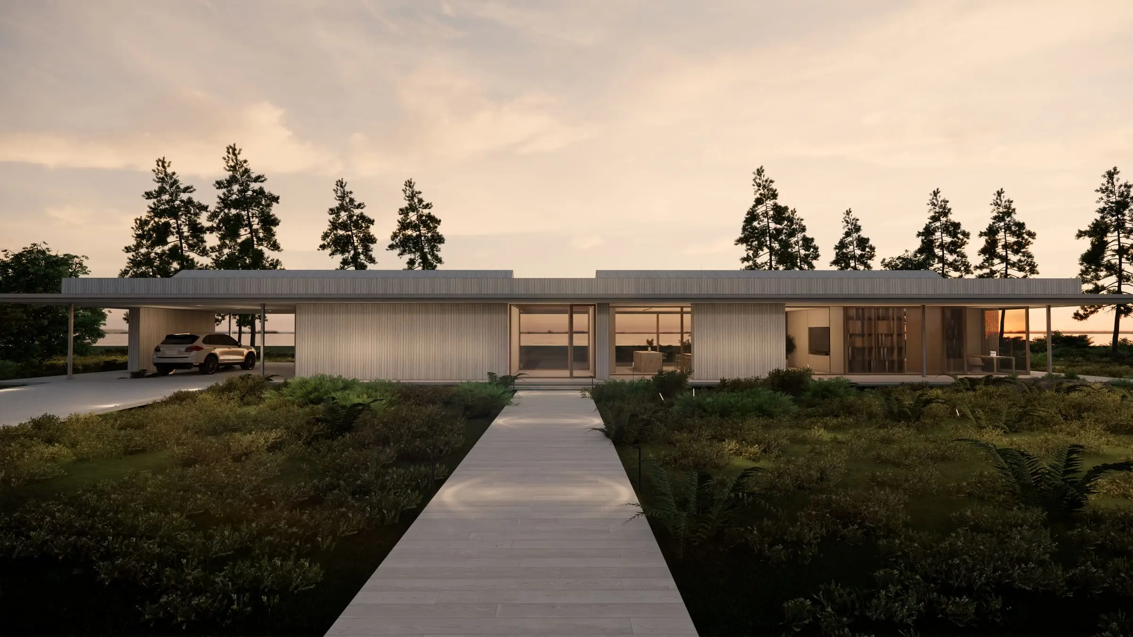
That wall settles the whole layout. On one side is everything that belongs to the day — glazed, open to the greenery. On the other, everything meant to disappear from view: the entrance, wardrobes, utility and plant rooms.
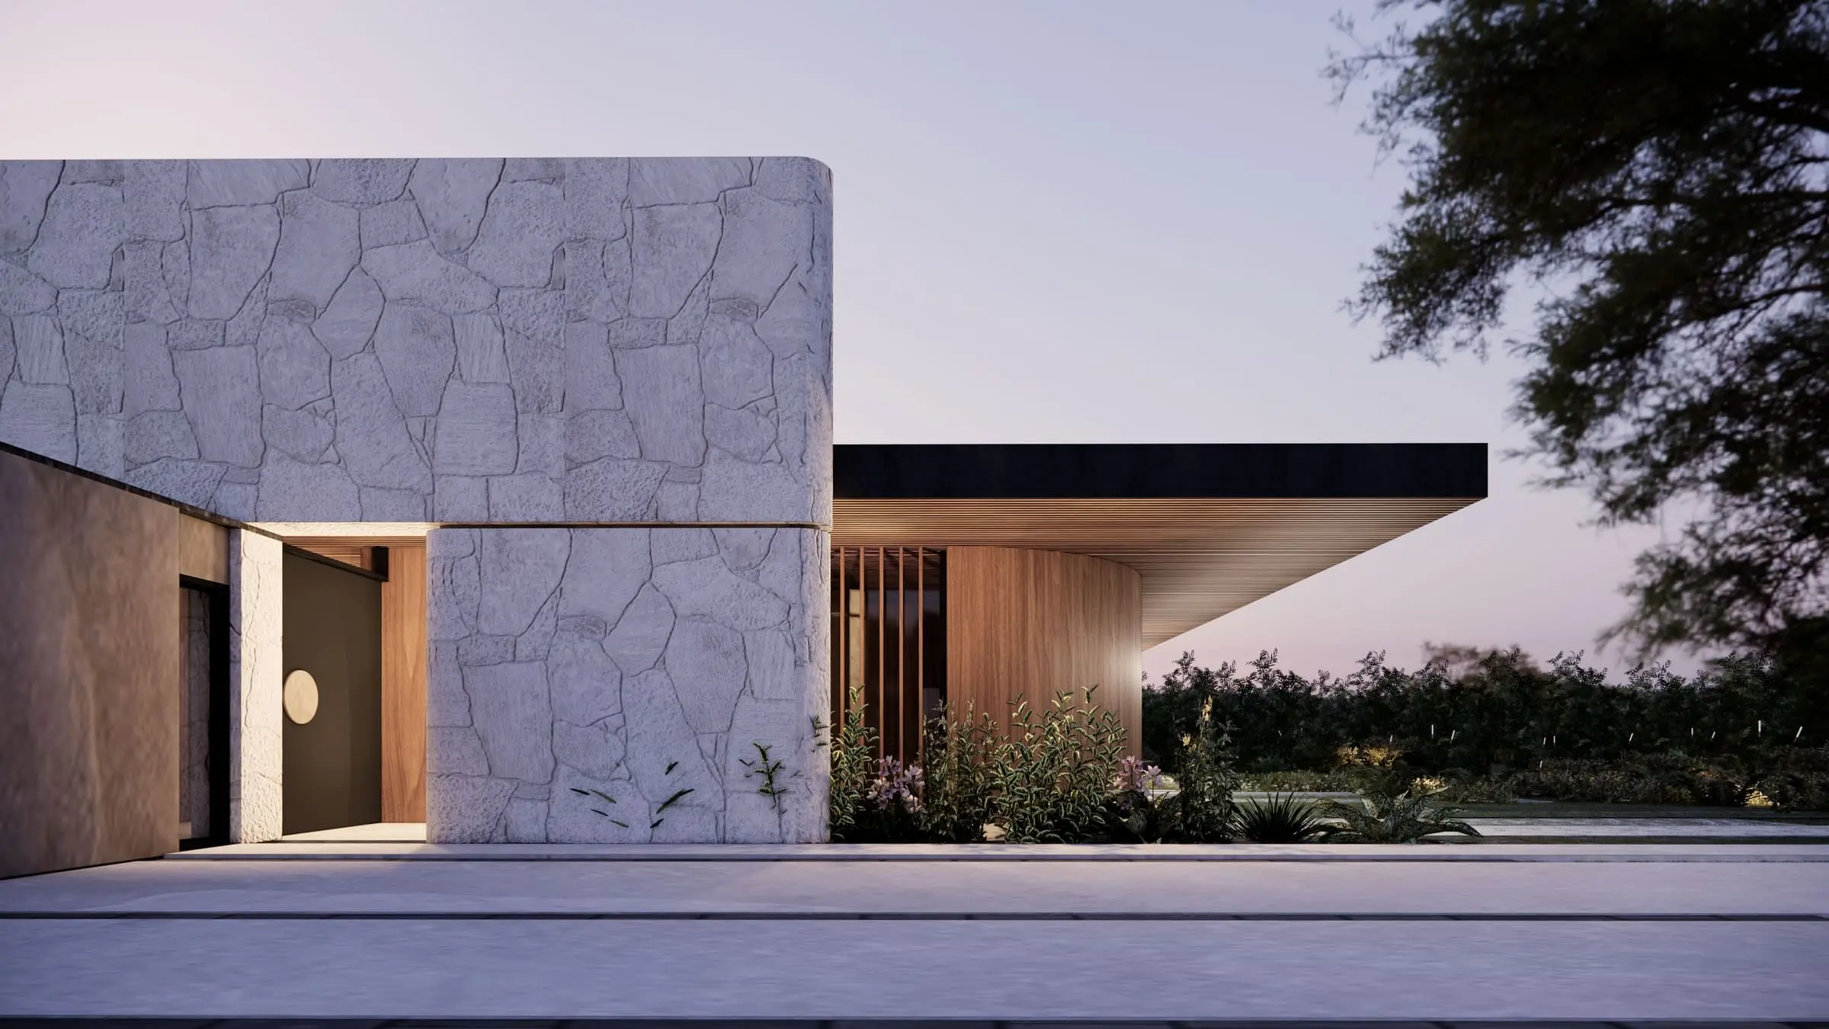
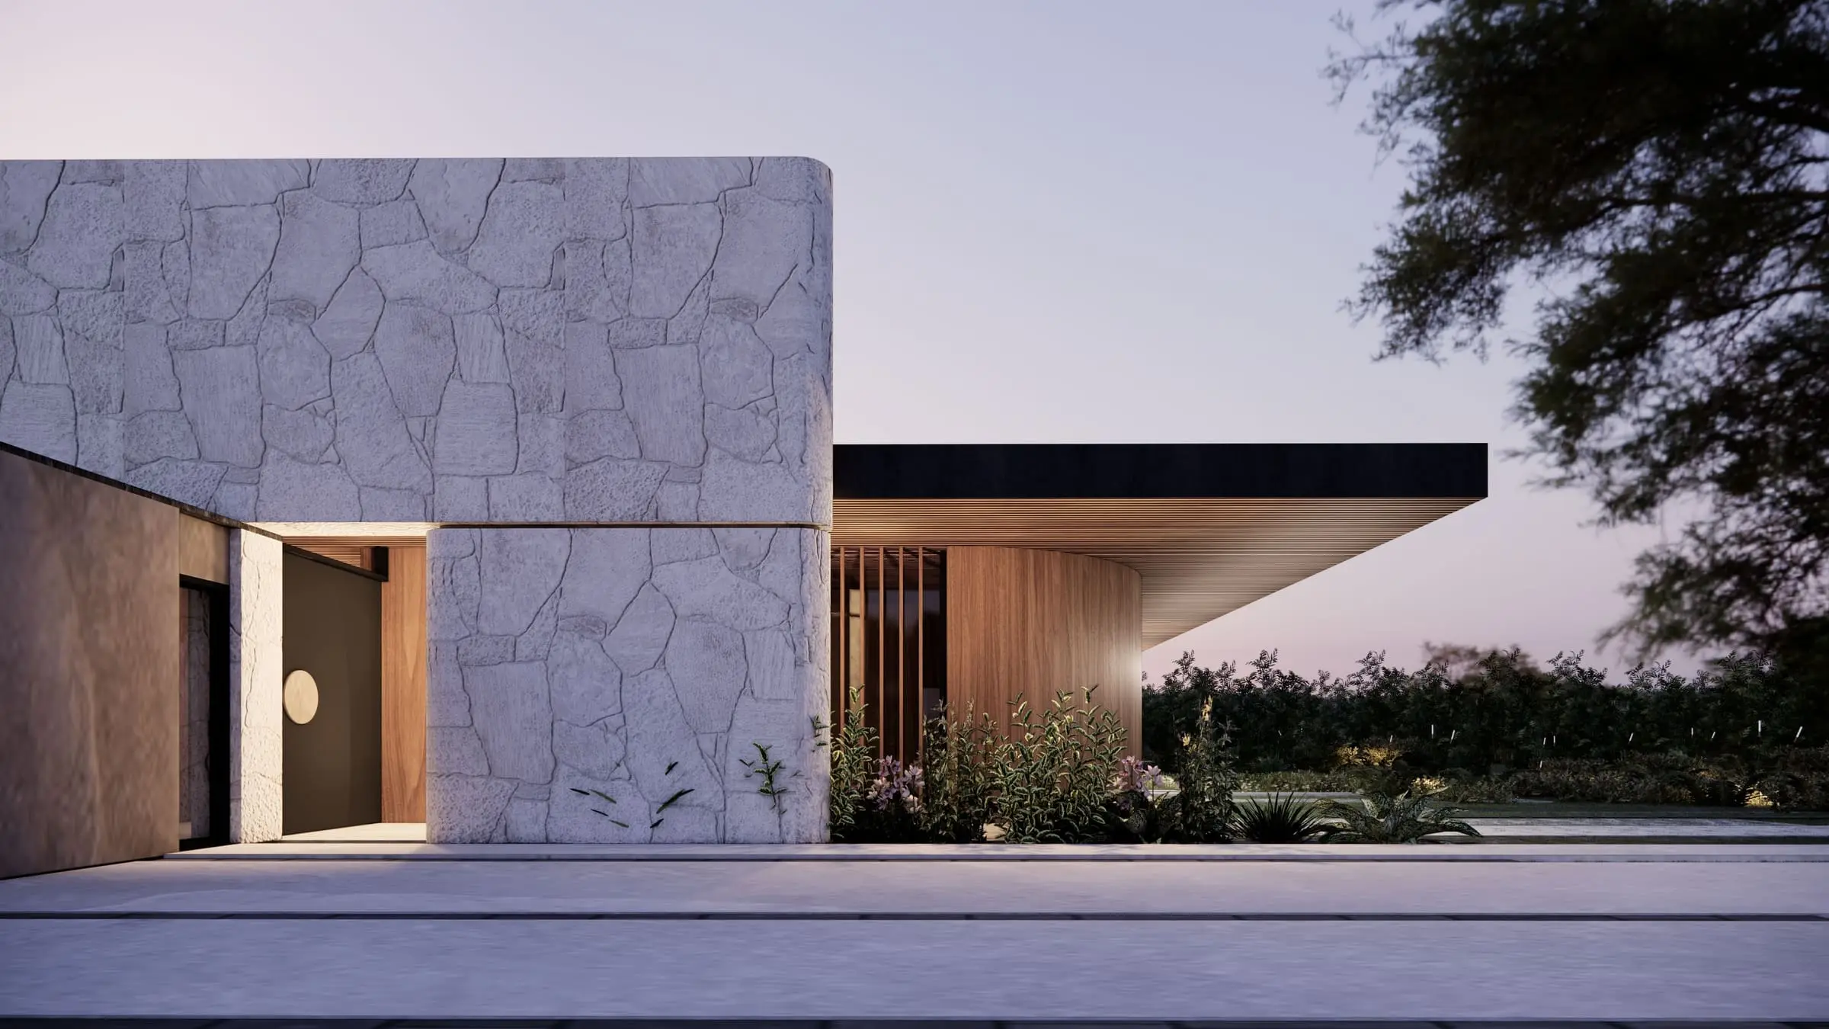
The stone the clients asked for.
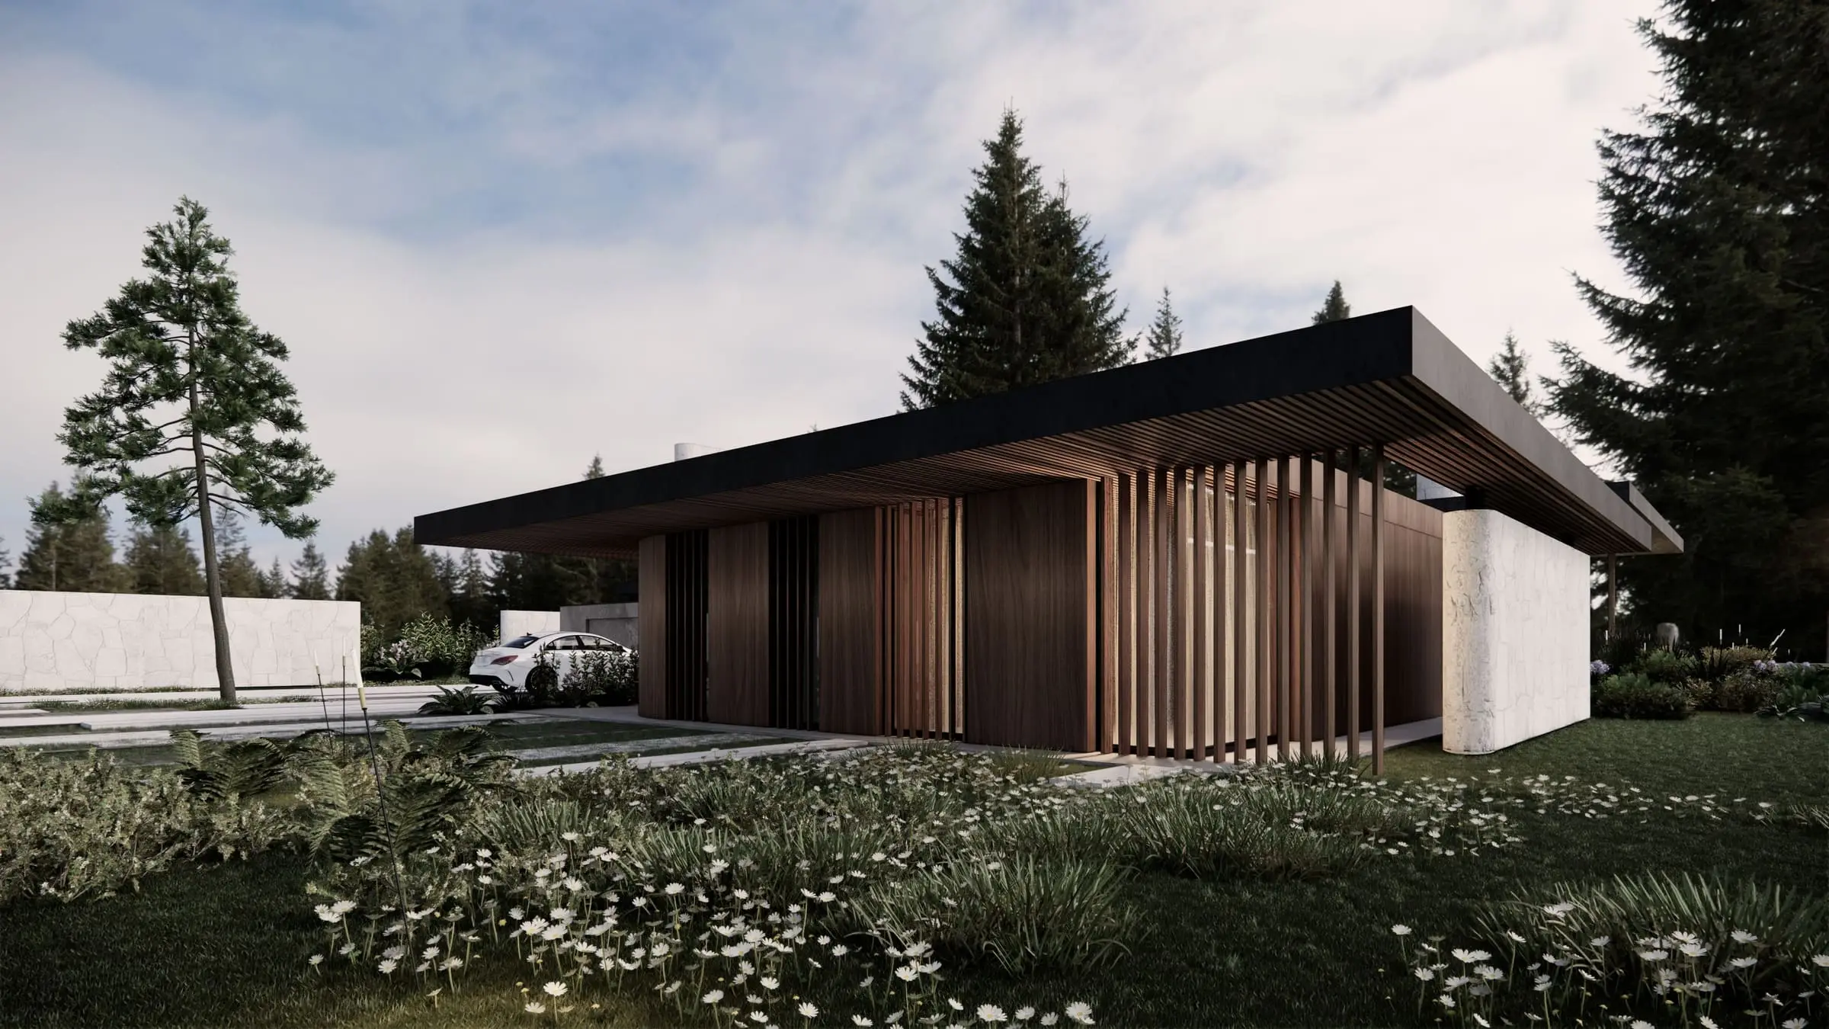
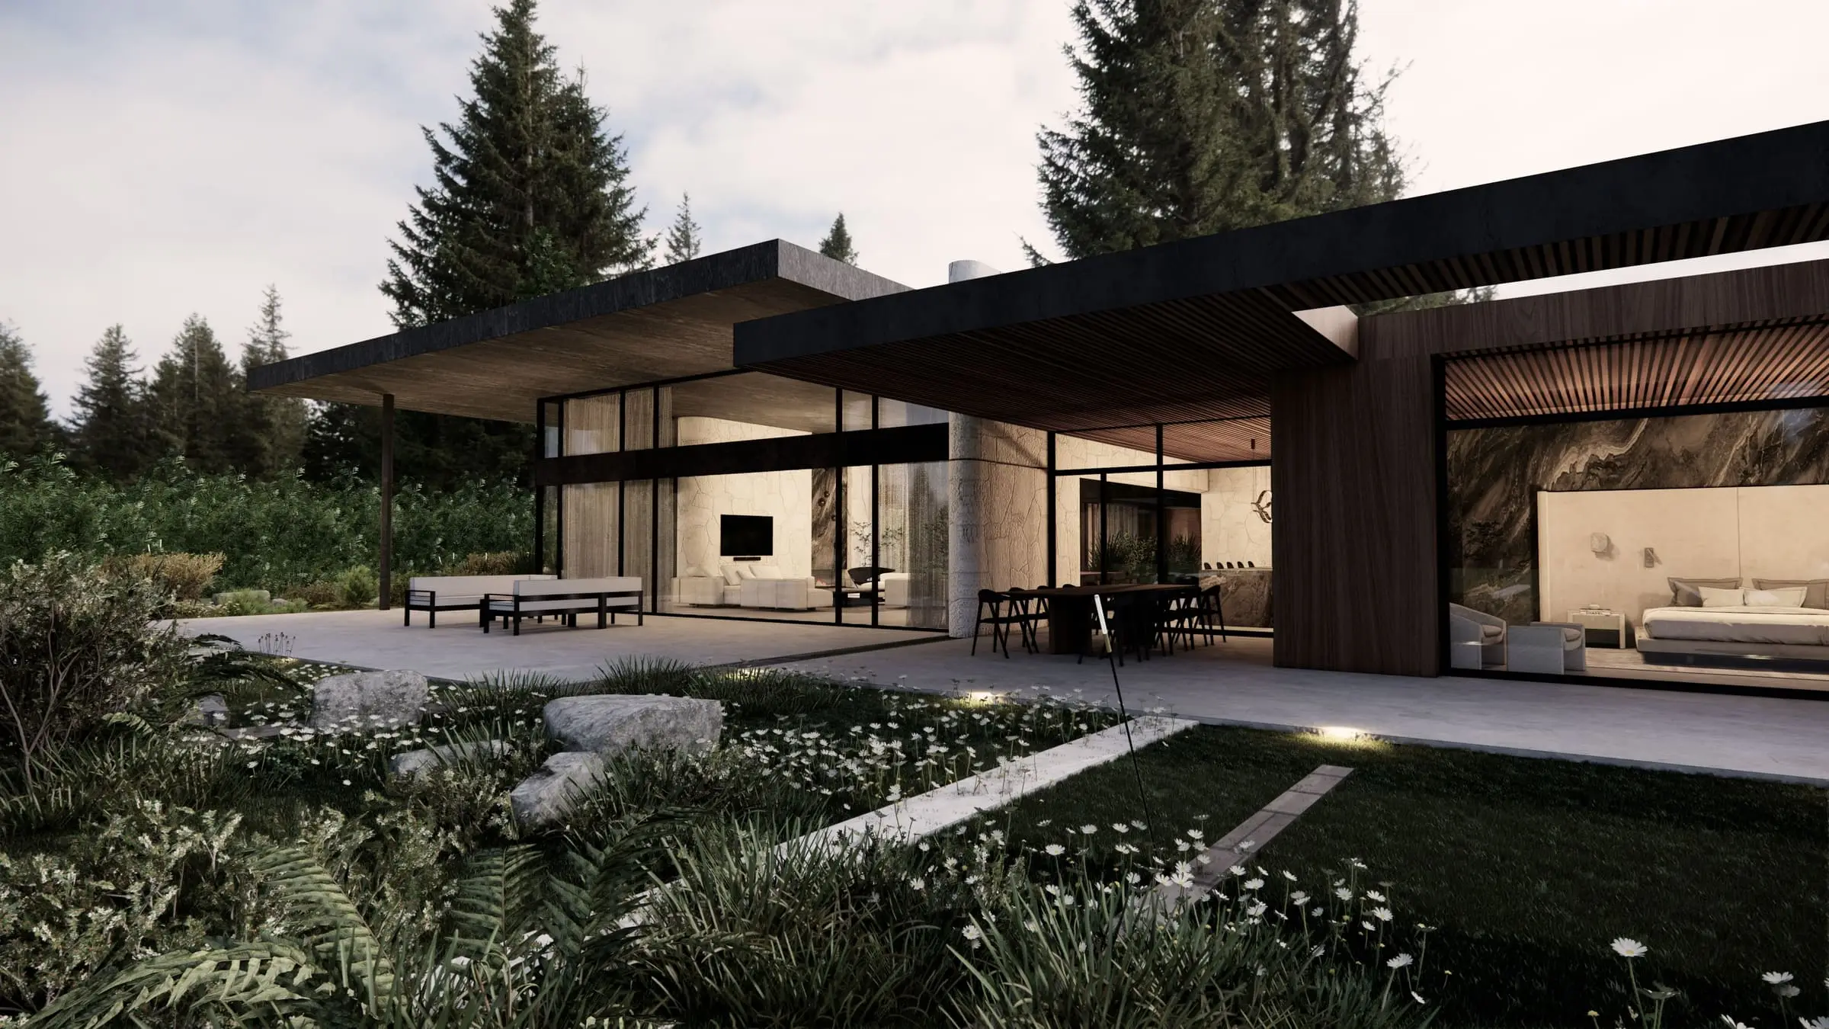
The wall is built from warm stone — their request, not our idea, and it turned out to be the right one. A material that in nature sits right beside the trees ties the building to the landscape better than any render could. The same wall continues outside and runs on into the garden, so the boundary between house and plot stops being obvious.
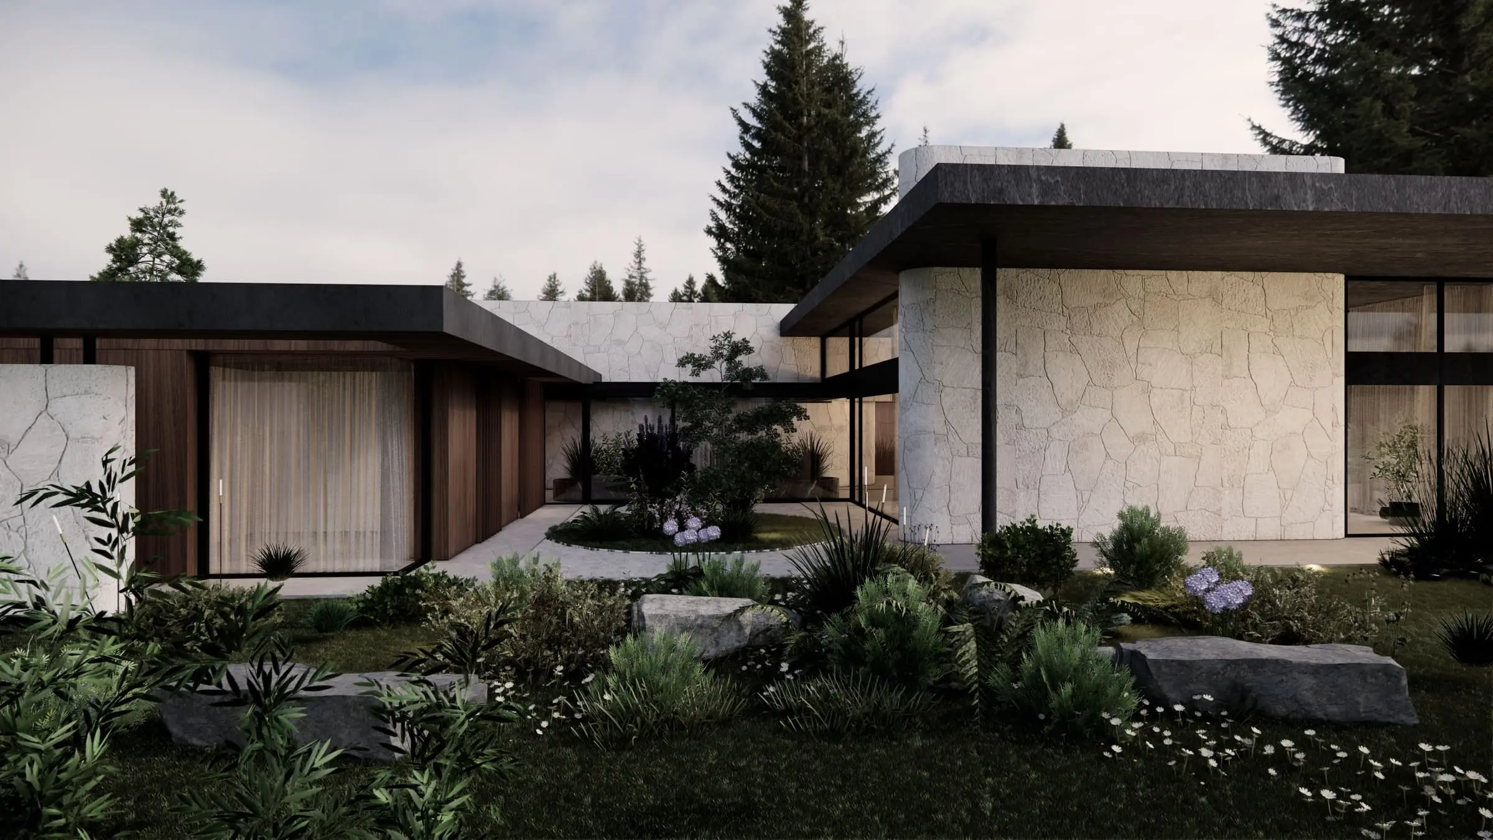
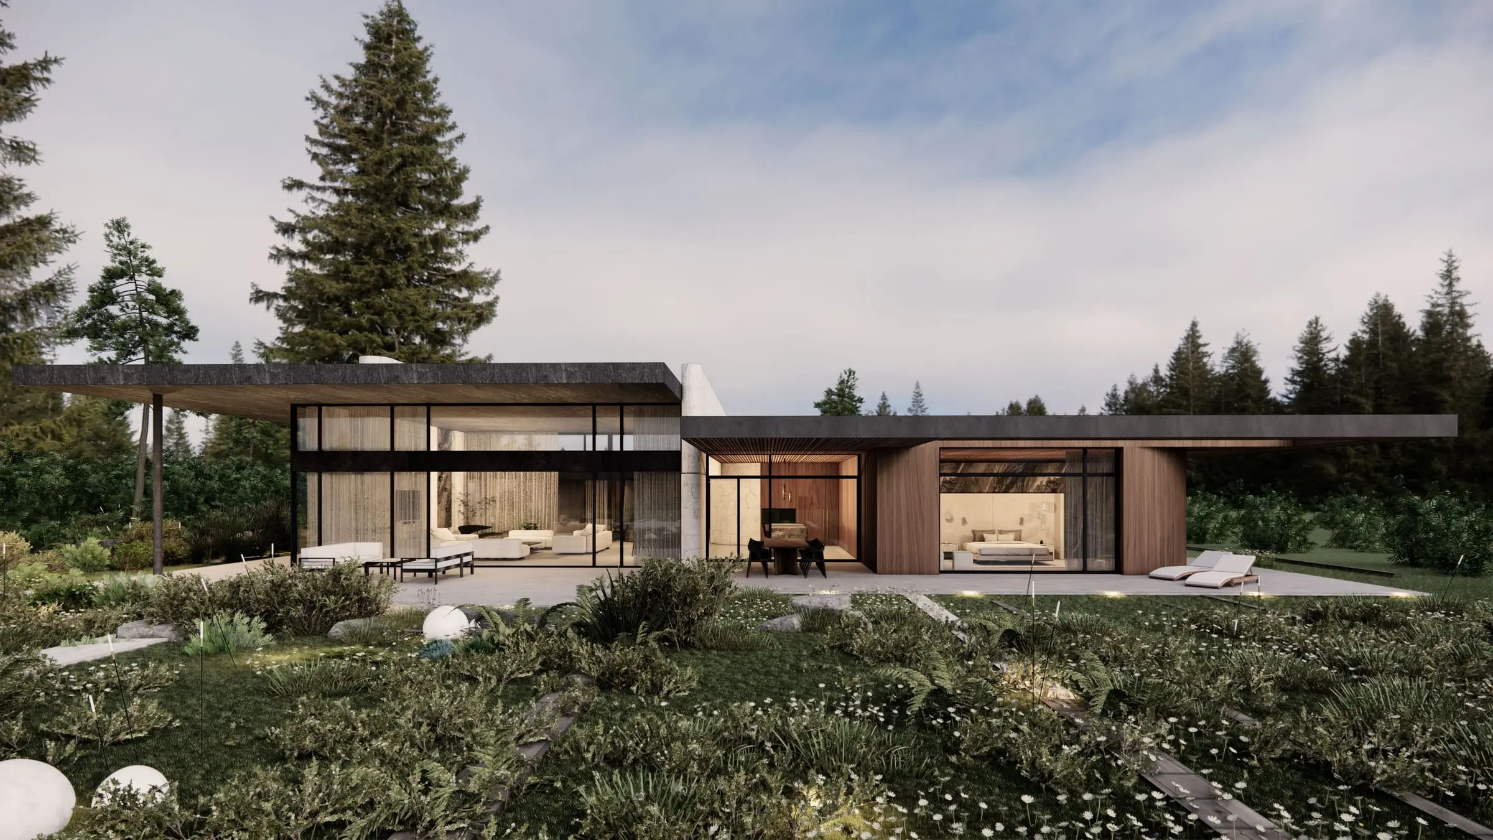
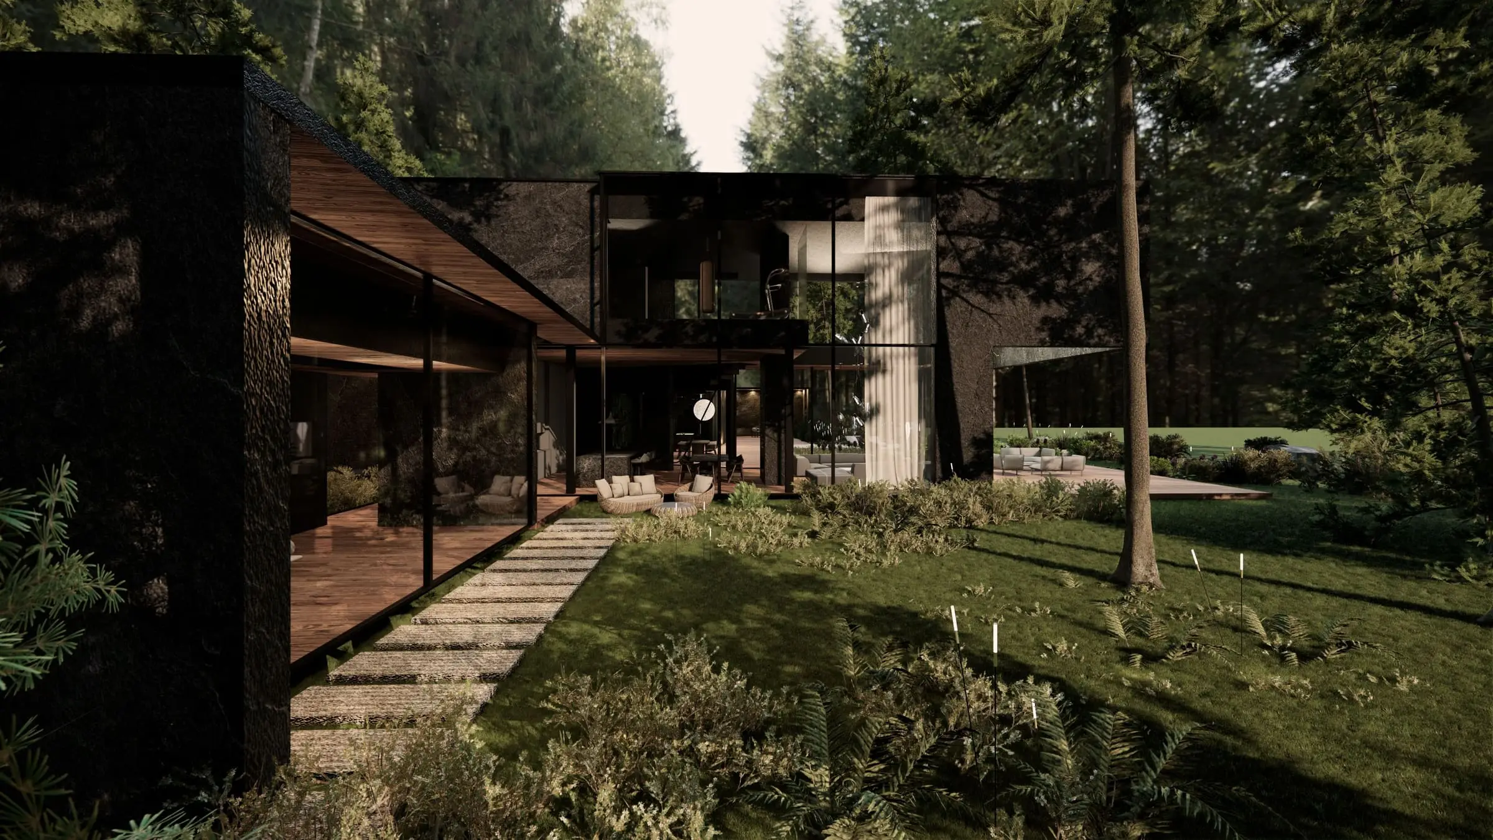
The garden is visible from every living space.
The day zone and almost all the bedrooms keep visual contact with the greenery. Even the corridor leading from the entrance to the living room opens towards the same side — moving through the house means moving along the garden, rather than past a run of closed doors.
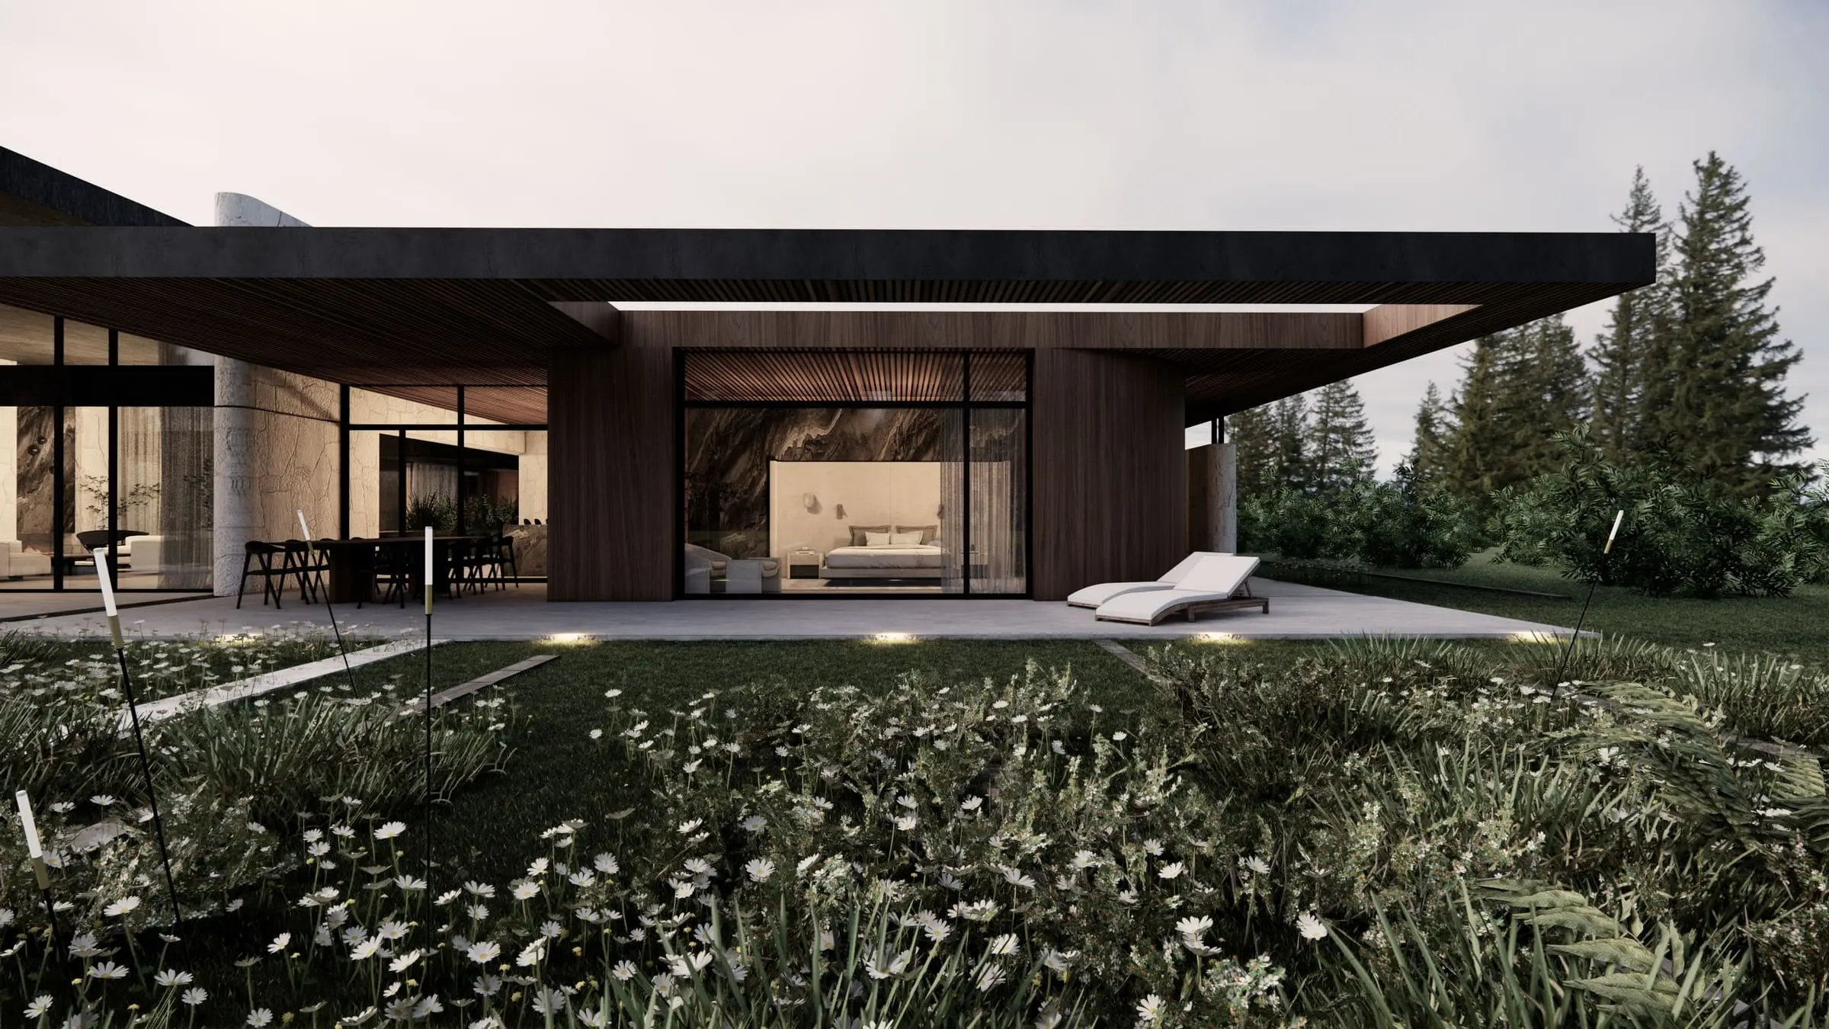
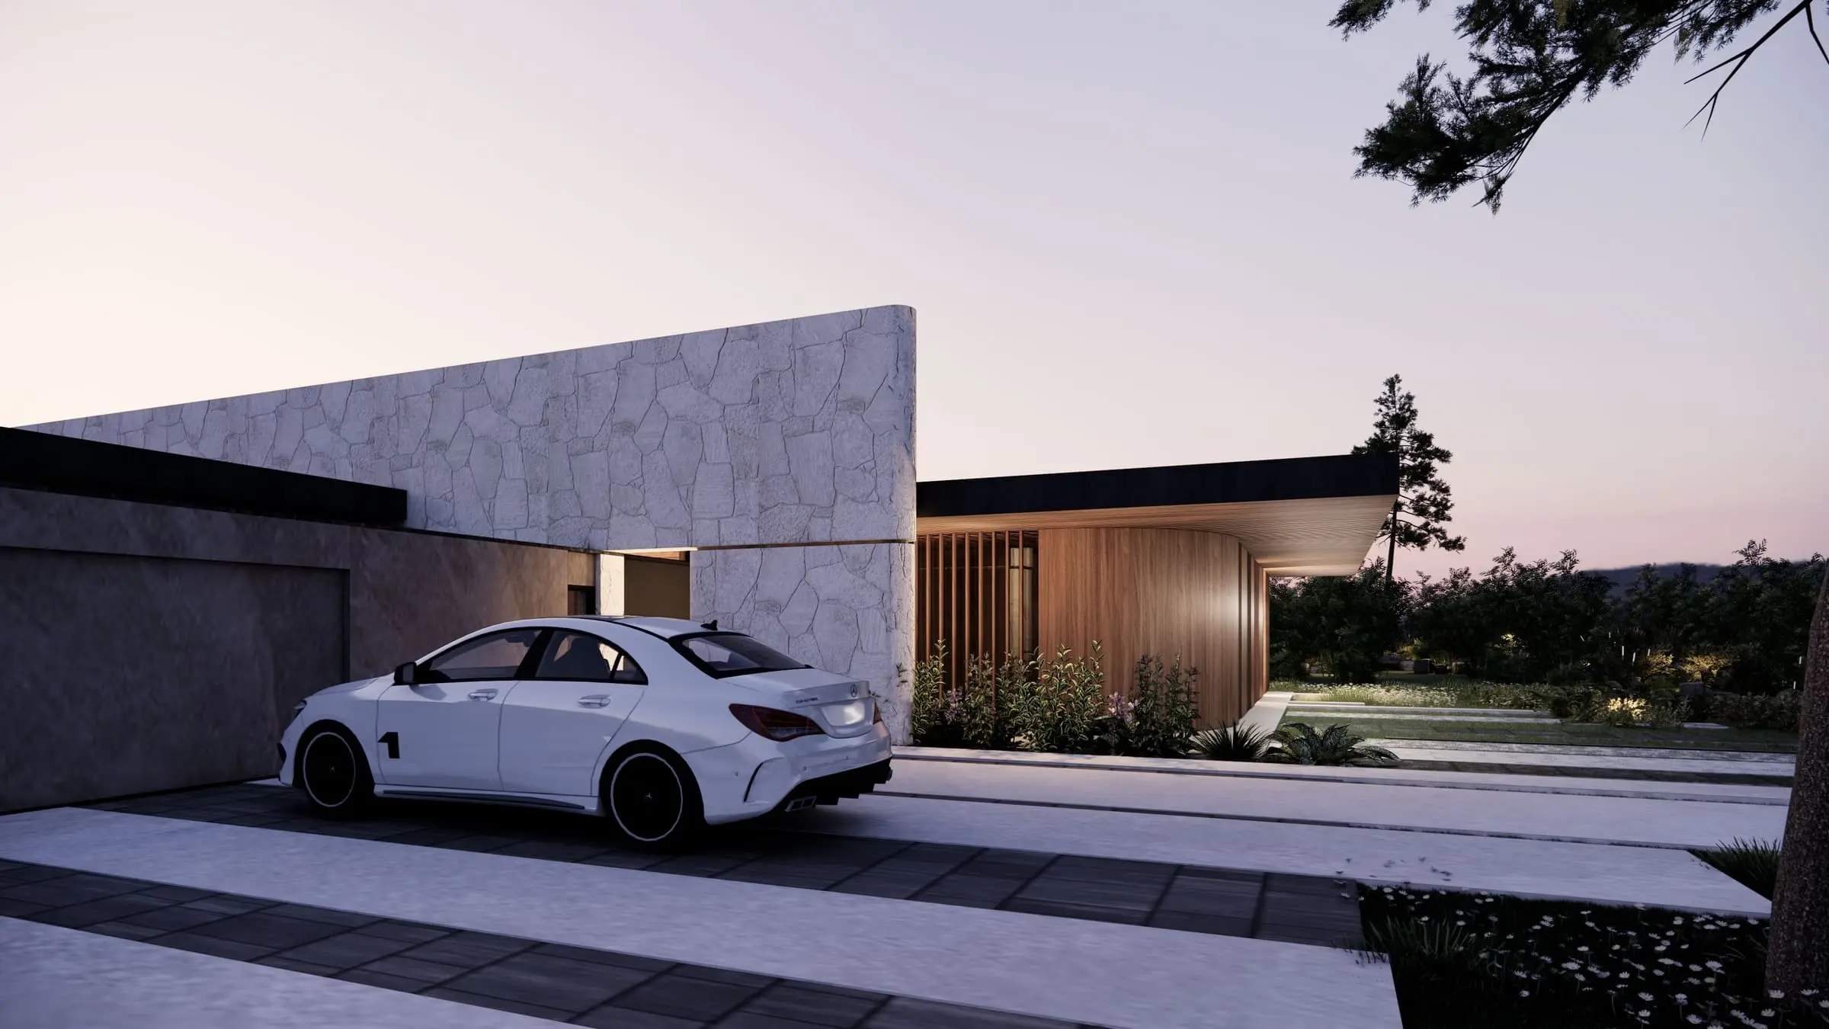
Privacy was settled by the old trees.
The orchard around the house is older than the house itself and grows densely. Because of it, the large areas of glazing needed no blinds or screens — the house is open because there is no one to close it against.