About the project
The slope gave a view no one forgets, and immediately raised the question: how to open the living room completely onto the panorama without handing the house over to eyes on the road running below. Panorama and privacy became the two governing principles of the design.
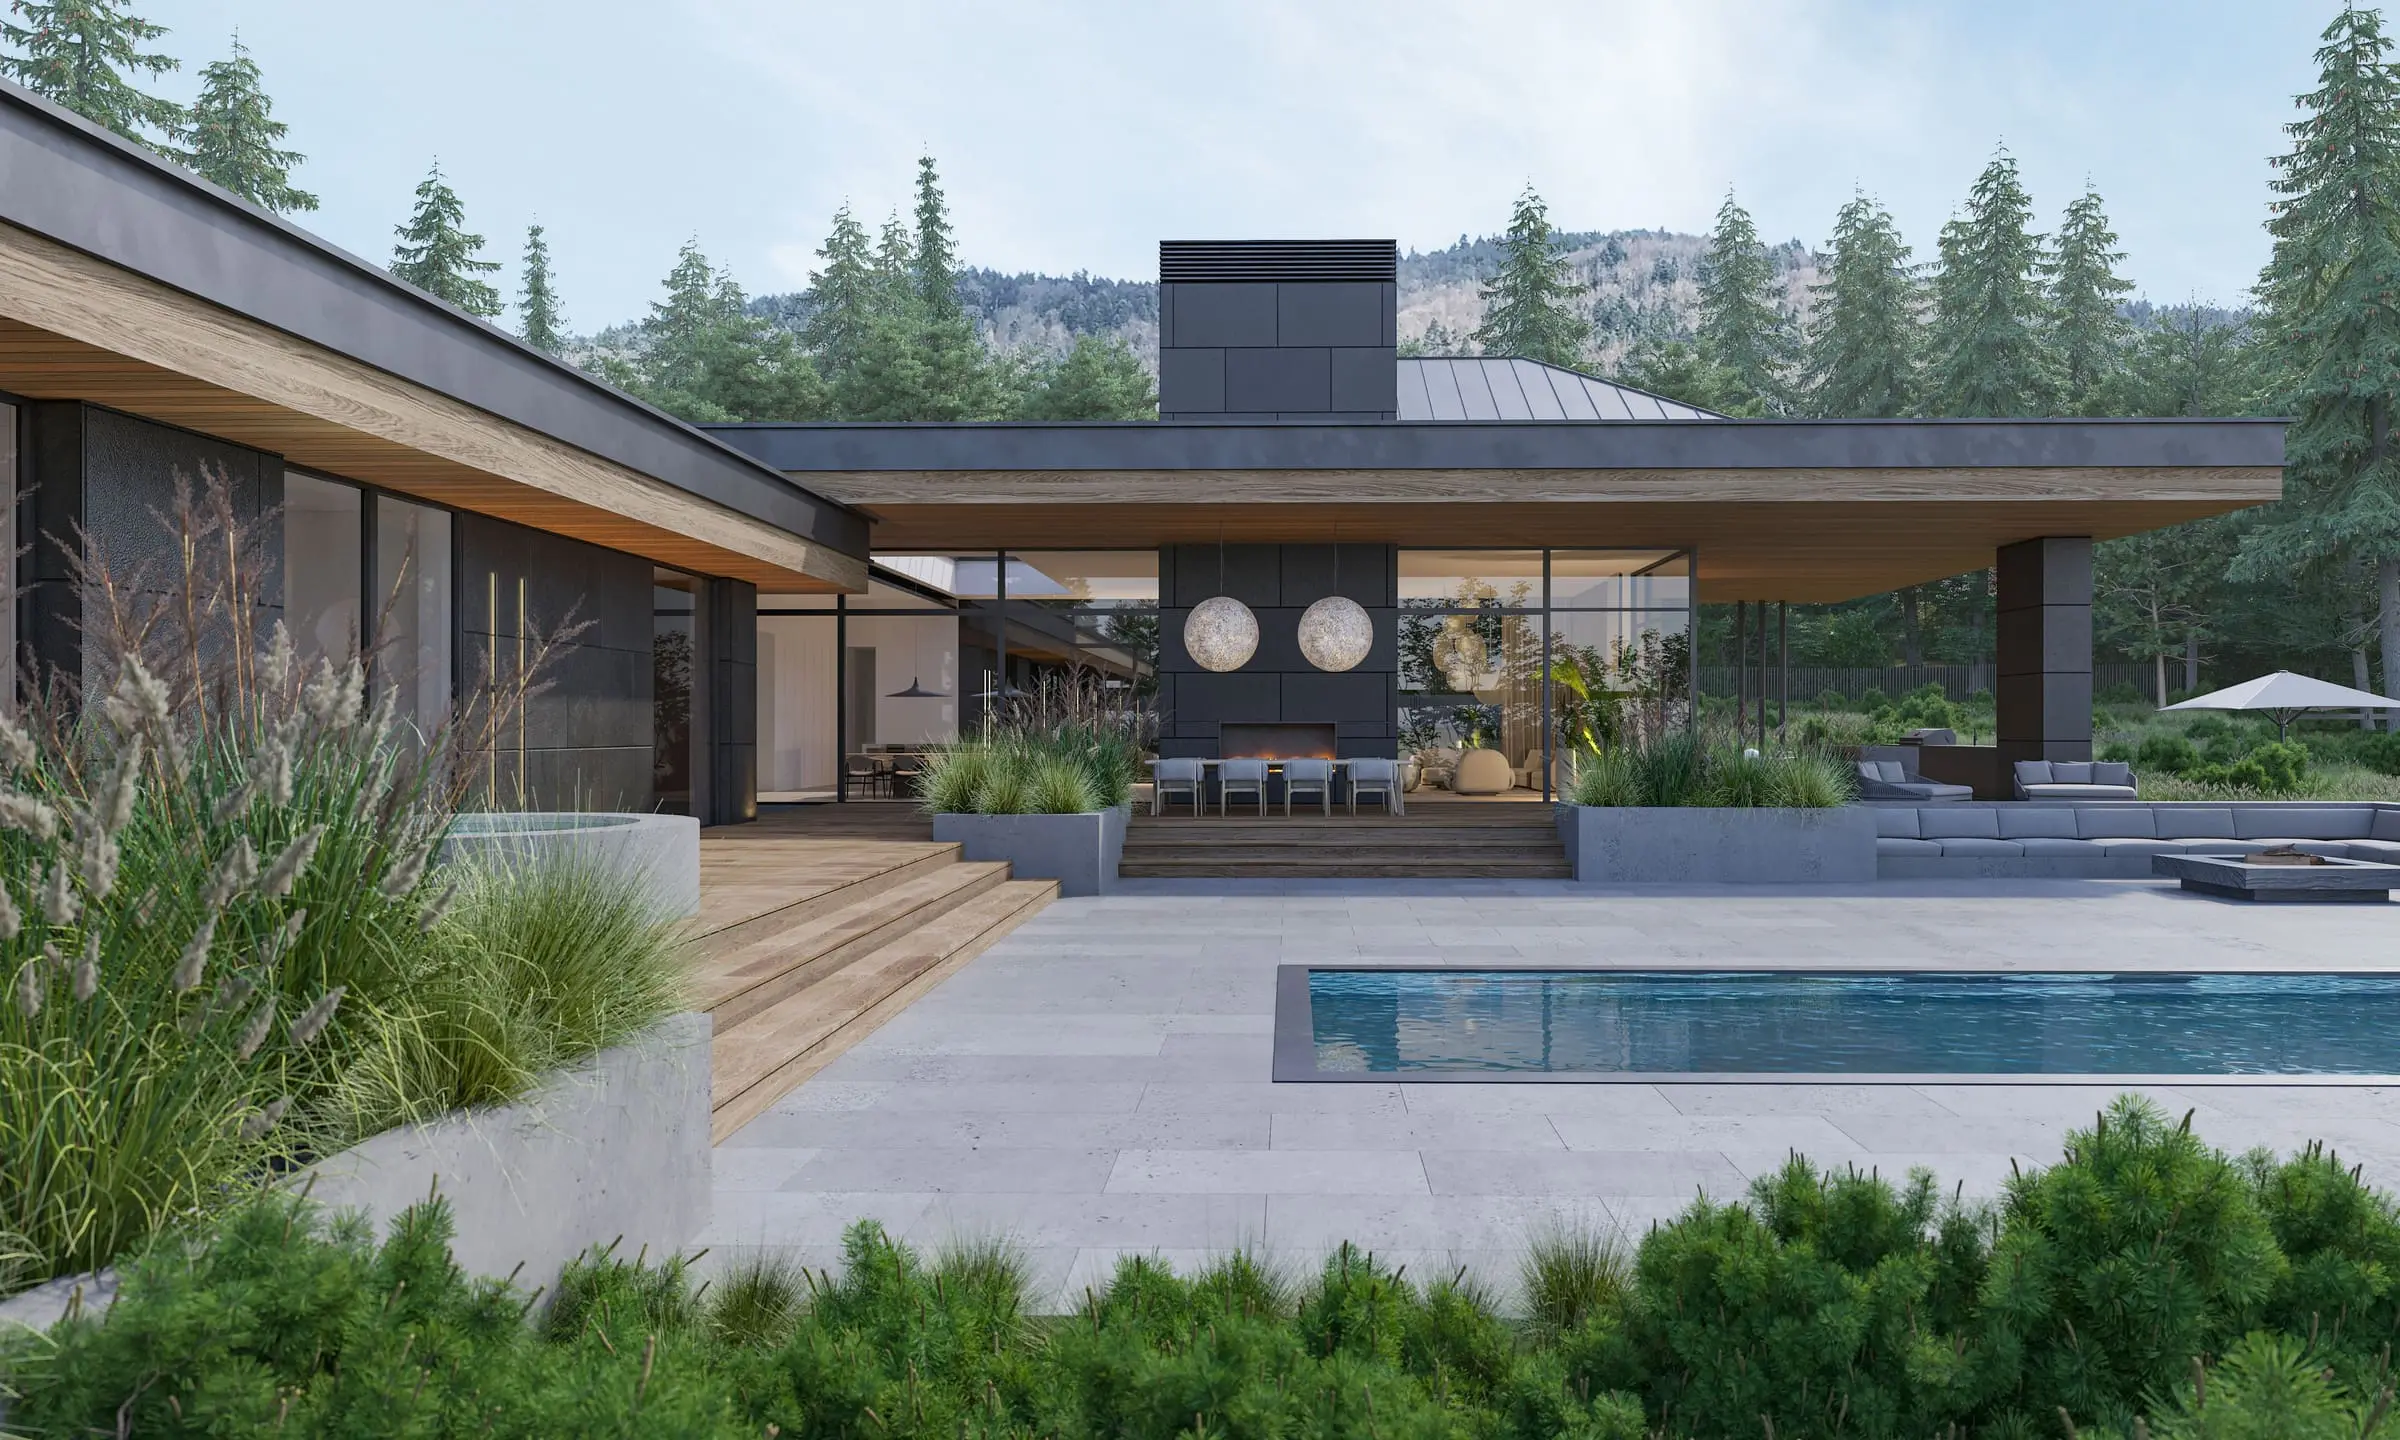
The answer turned out to be a wide terrace with a pool. Pushed out in front of the living zone, it closes off the view from below while becoming an extension of the living room — the foreground of the view, rather than an obstacle to it.
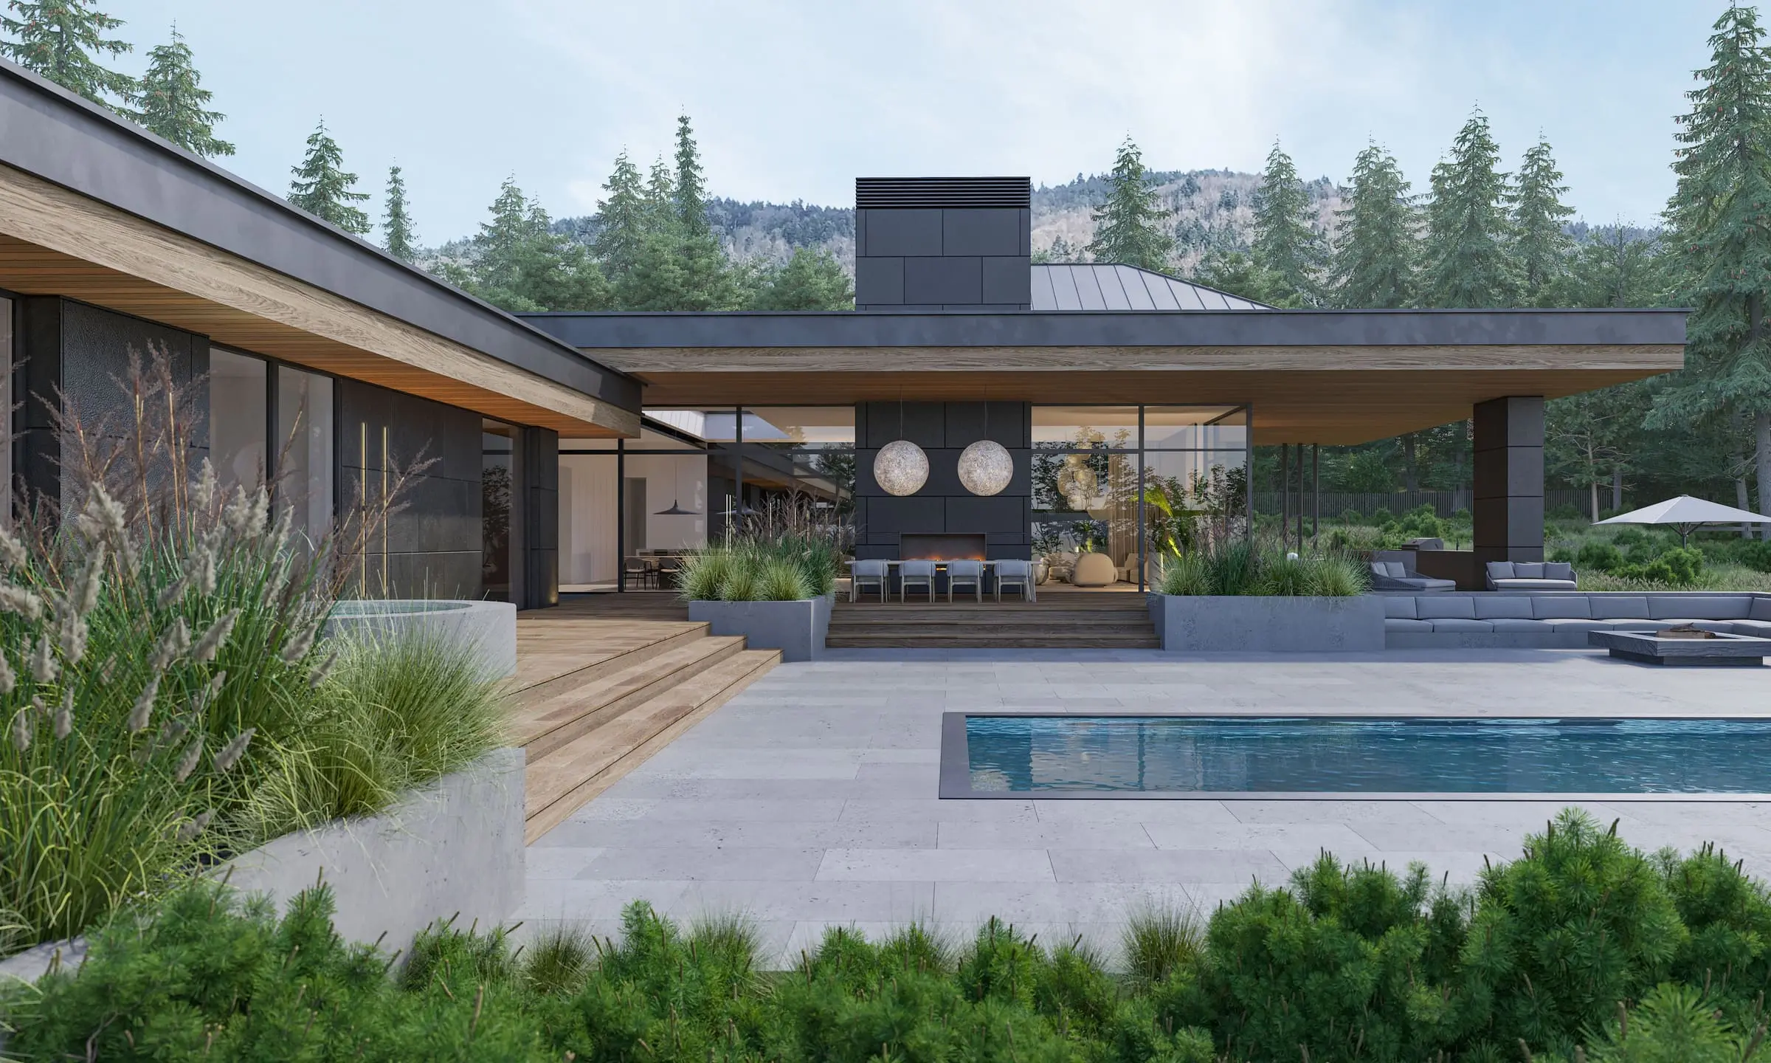
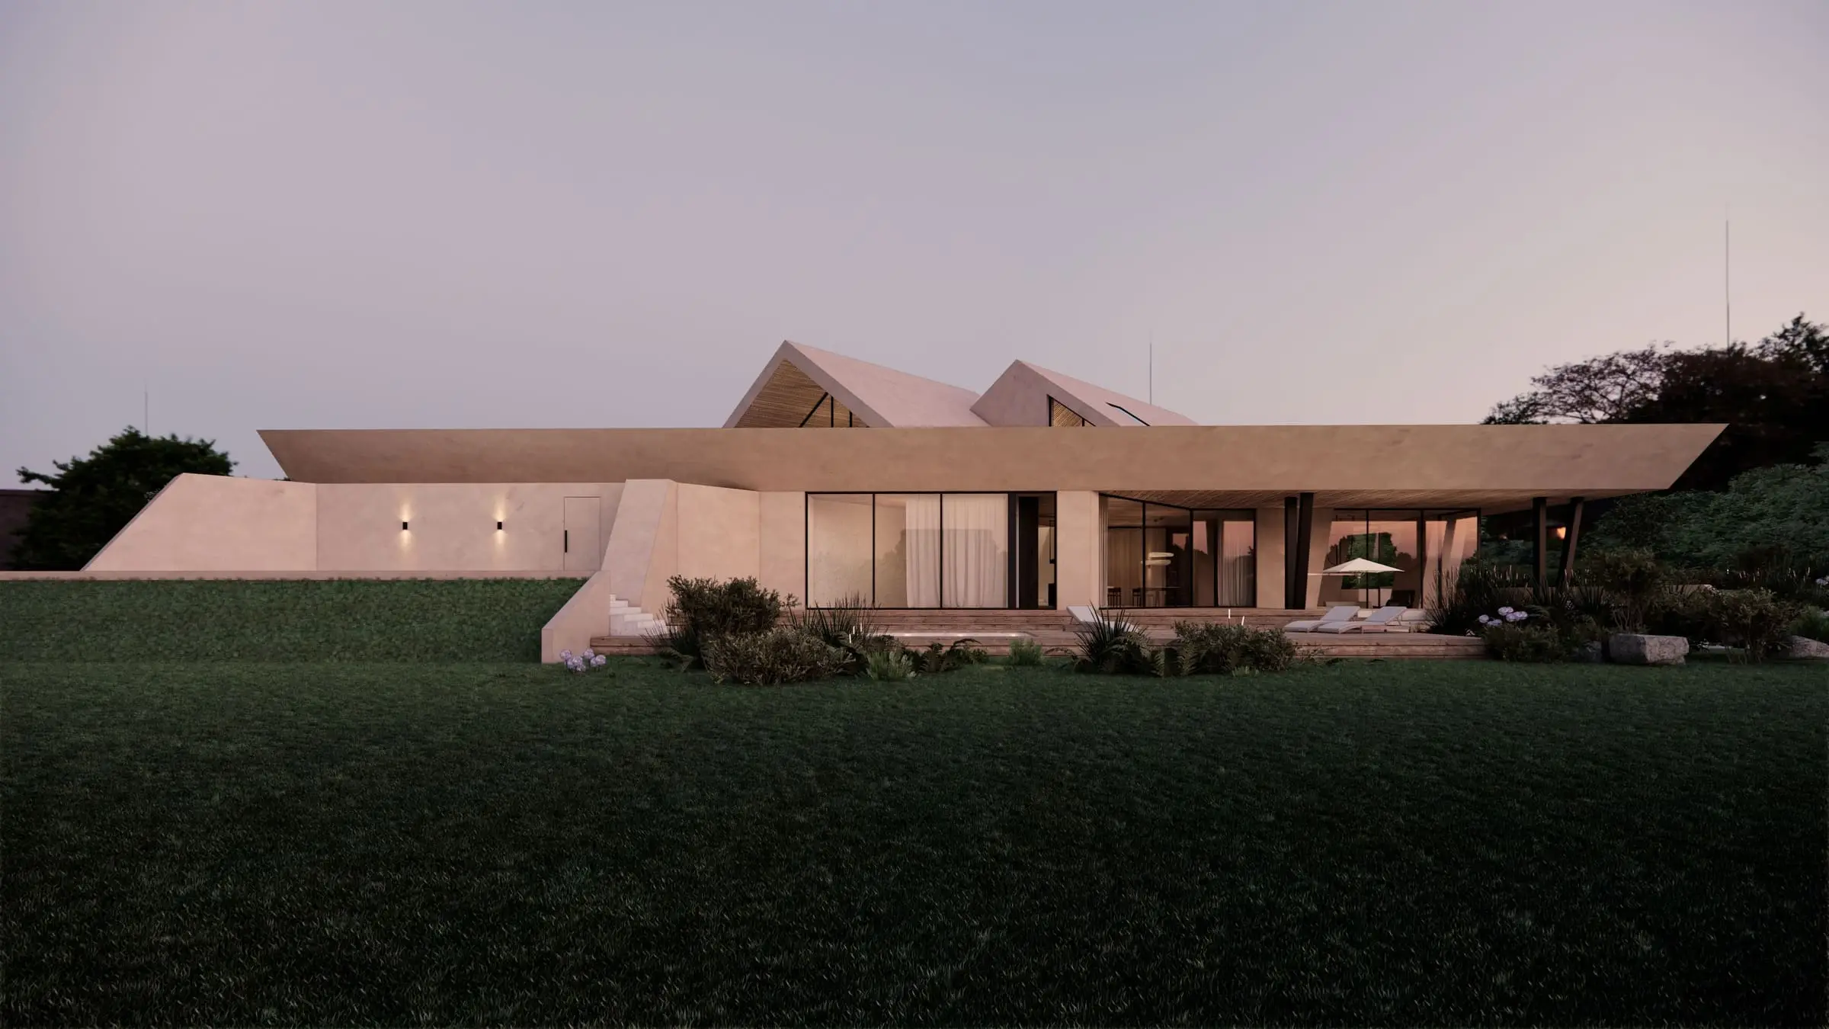
The house enters the slope rather than standing on it.
The building is partly embedded in the hillside. Level −1 holds a six-car garage, a large wardrobe, the laundry and the plant rooms — everything that would otherwise take the best view away from the ground floor. The main entrance sits roughly halfway up the slope.
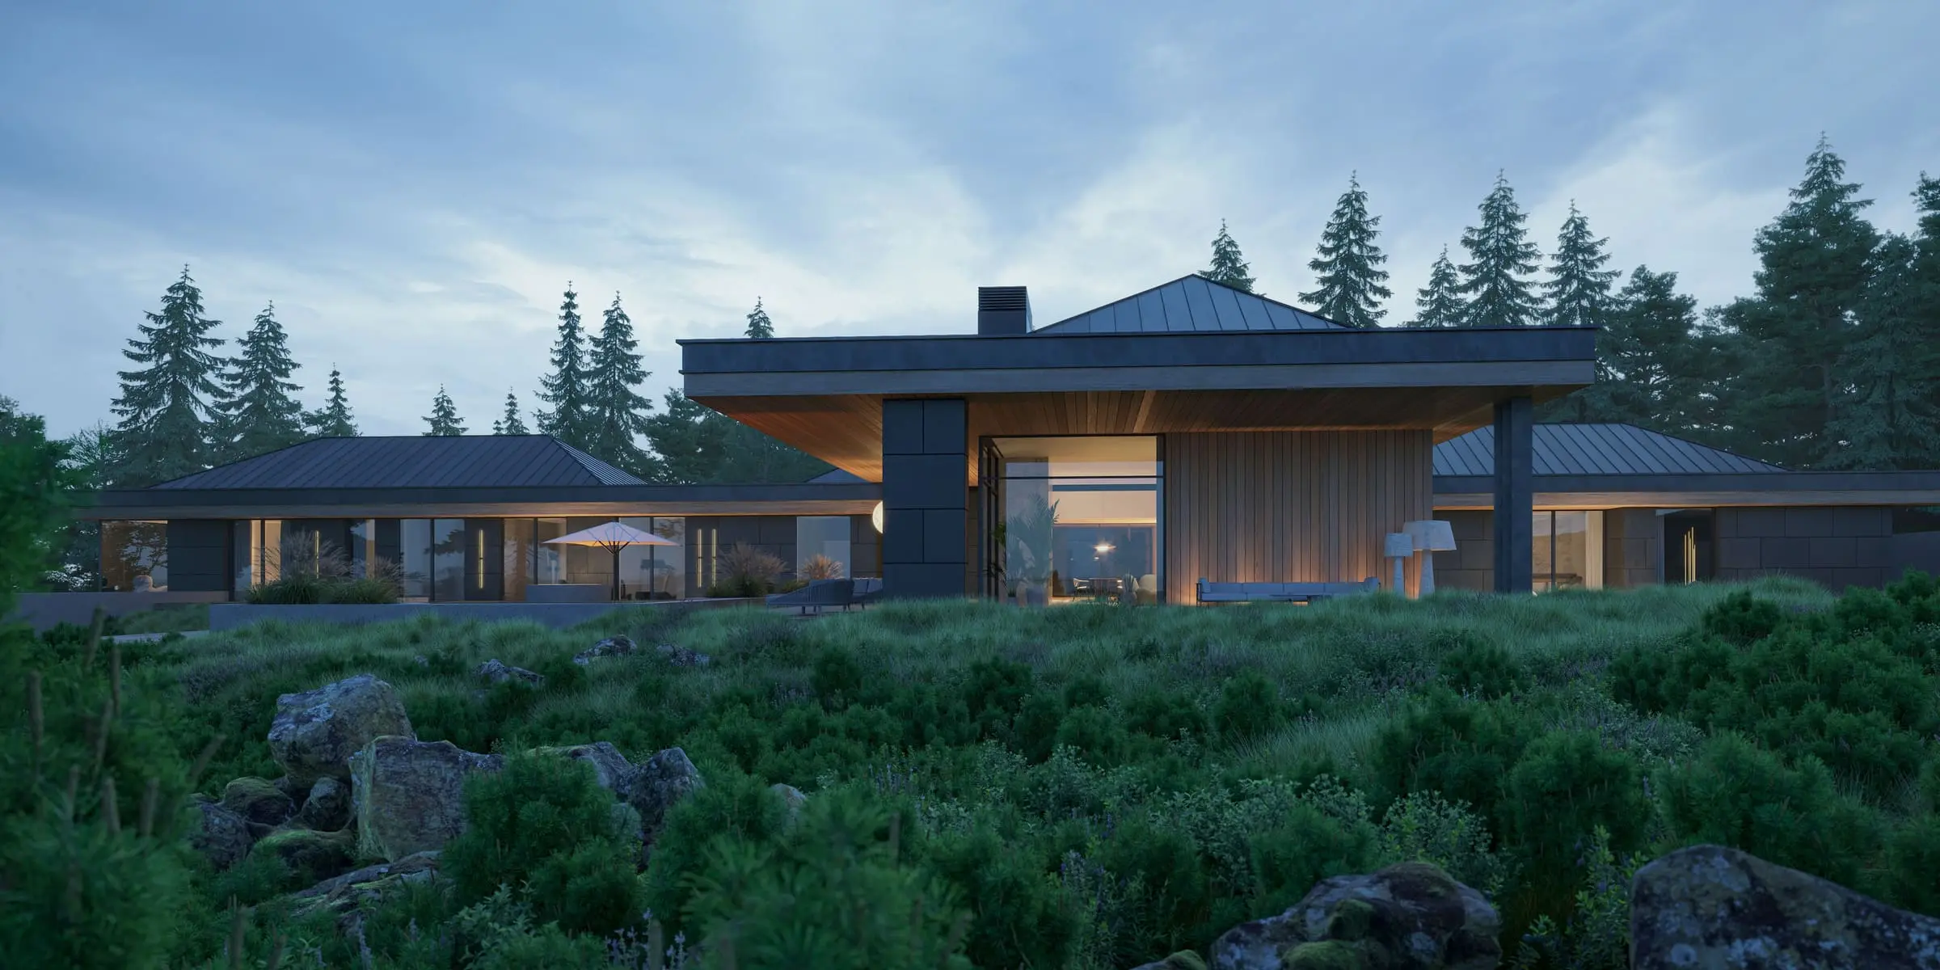
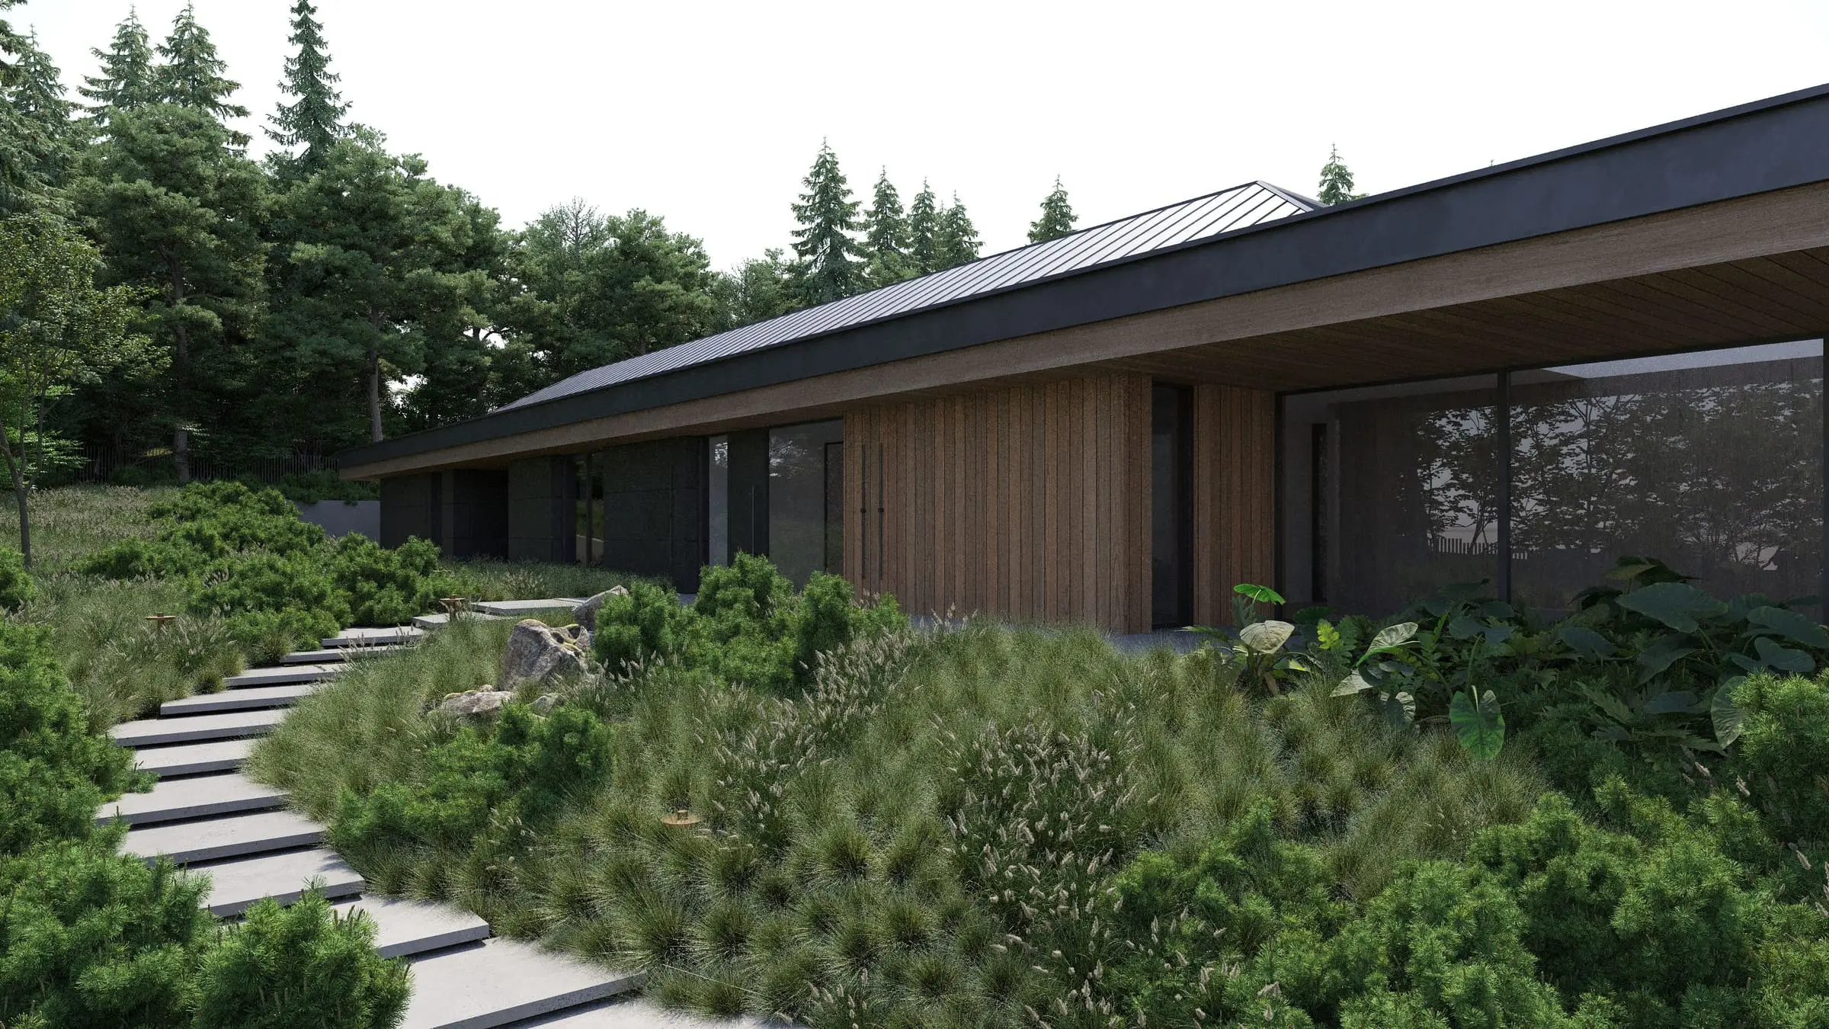
A T-shaped plan, its longer wing along the slope.
This lets daylight reach the living zone from three sides. Living room, dining area and kitchen run out into cascading terraces and the pool, forming a single space turned outwards, towards the landscape.
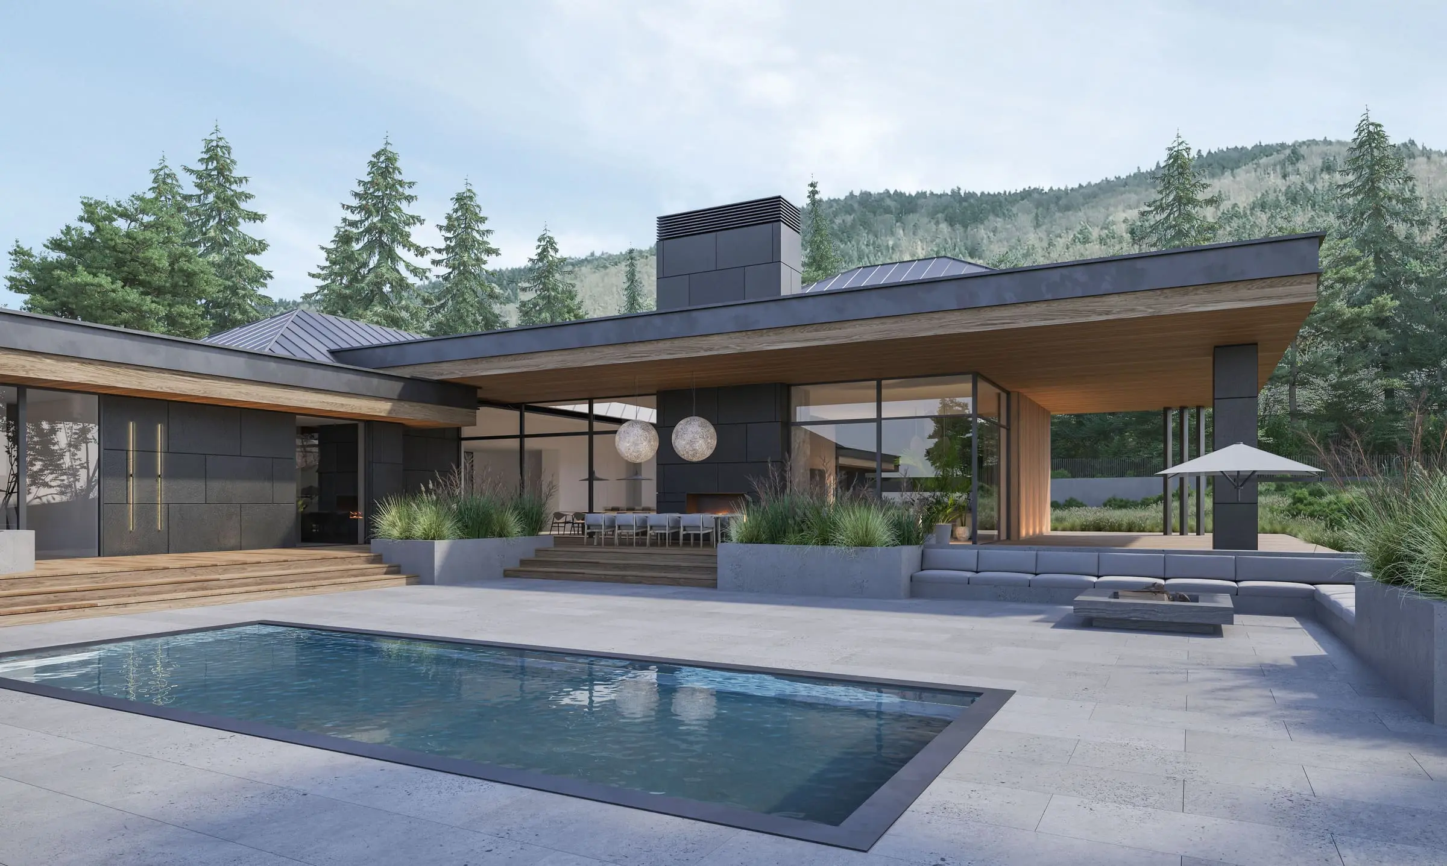
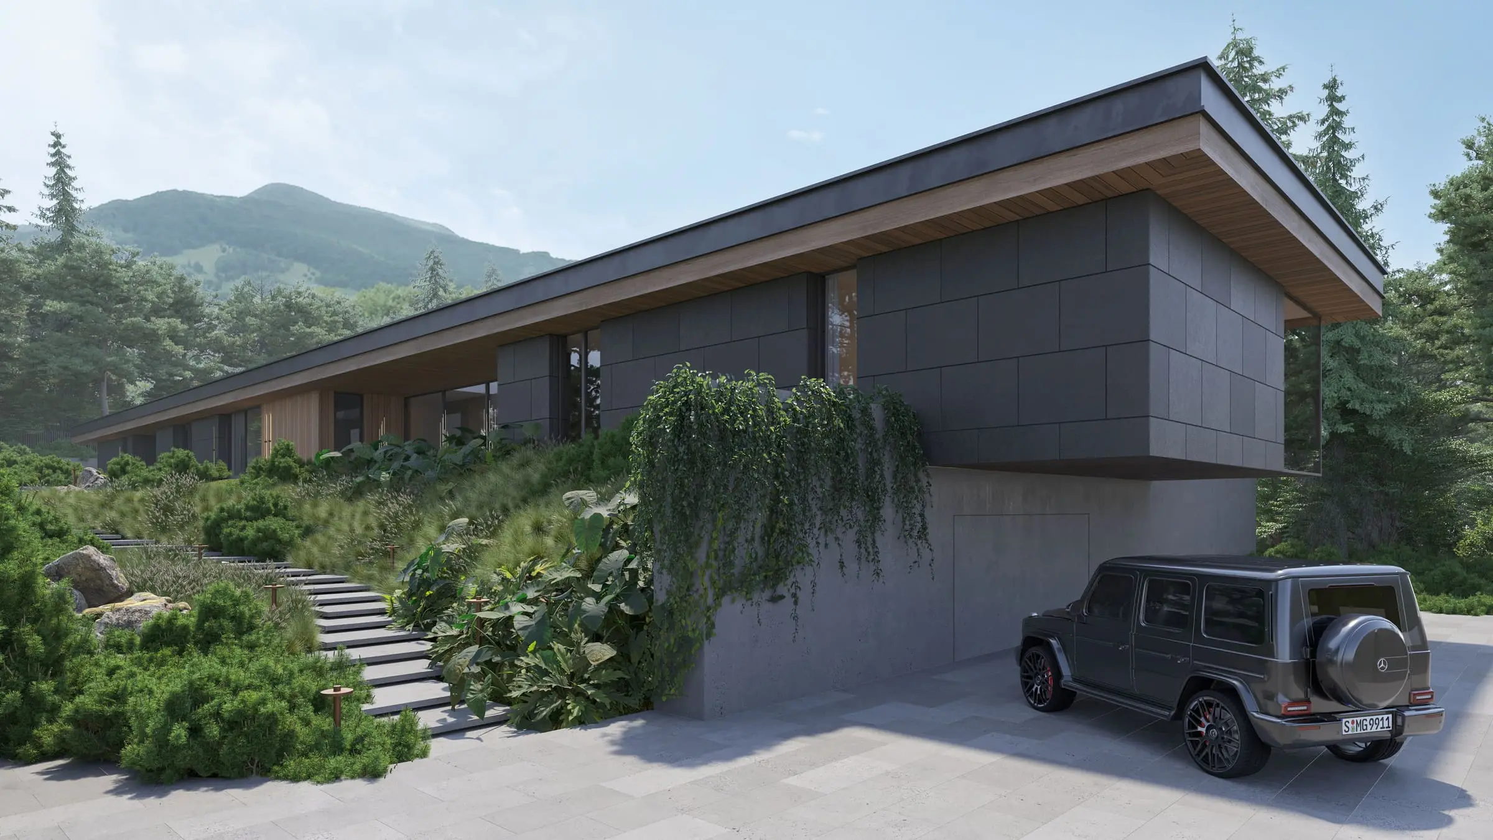
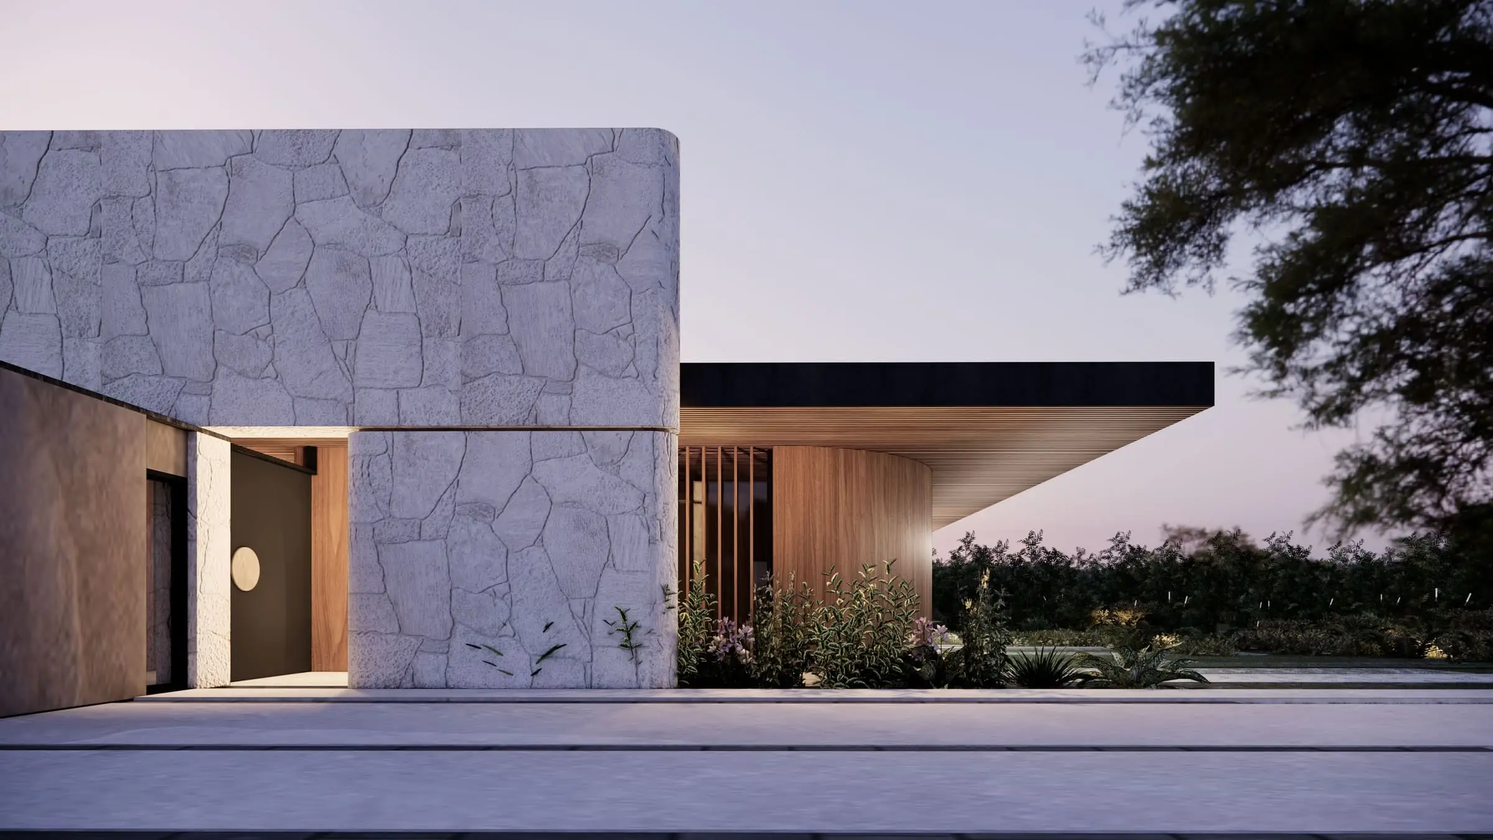
Local stone and ash that will age well.
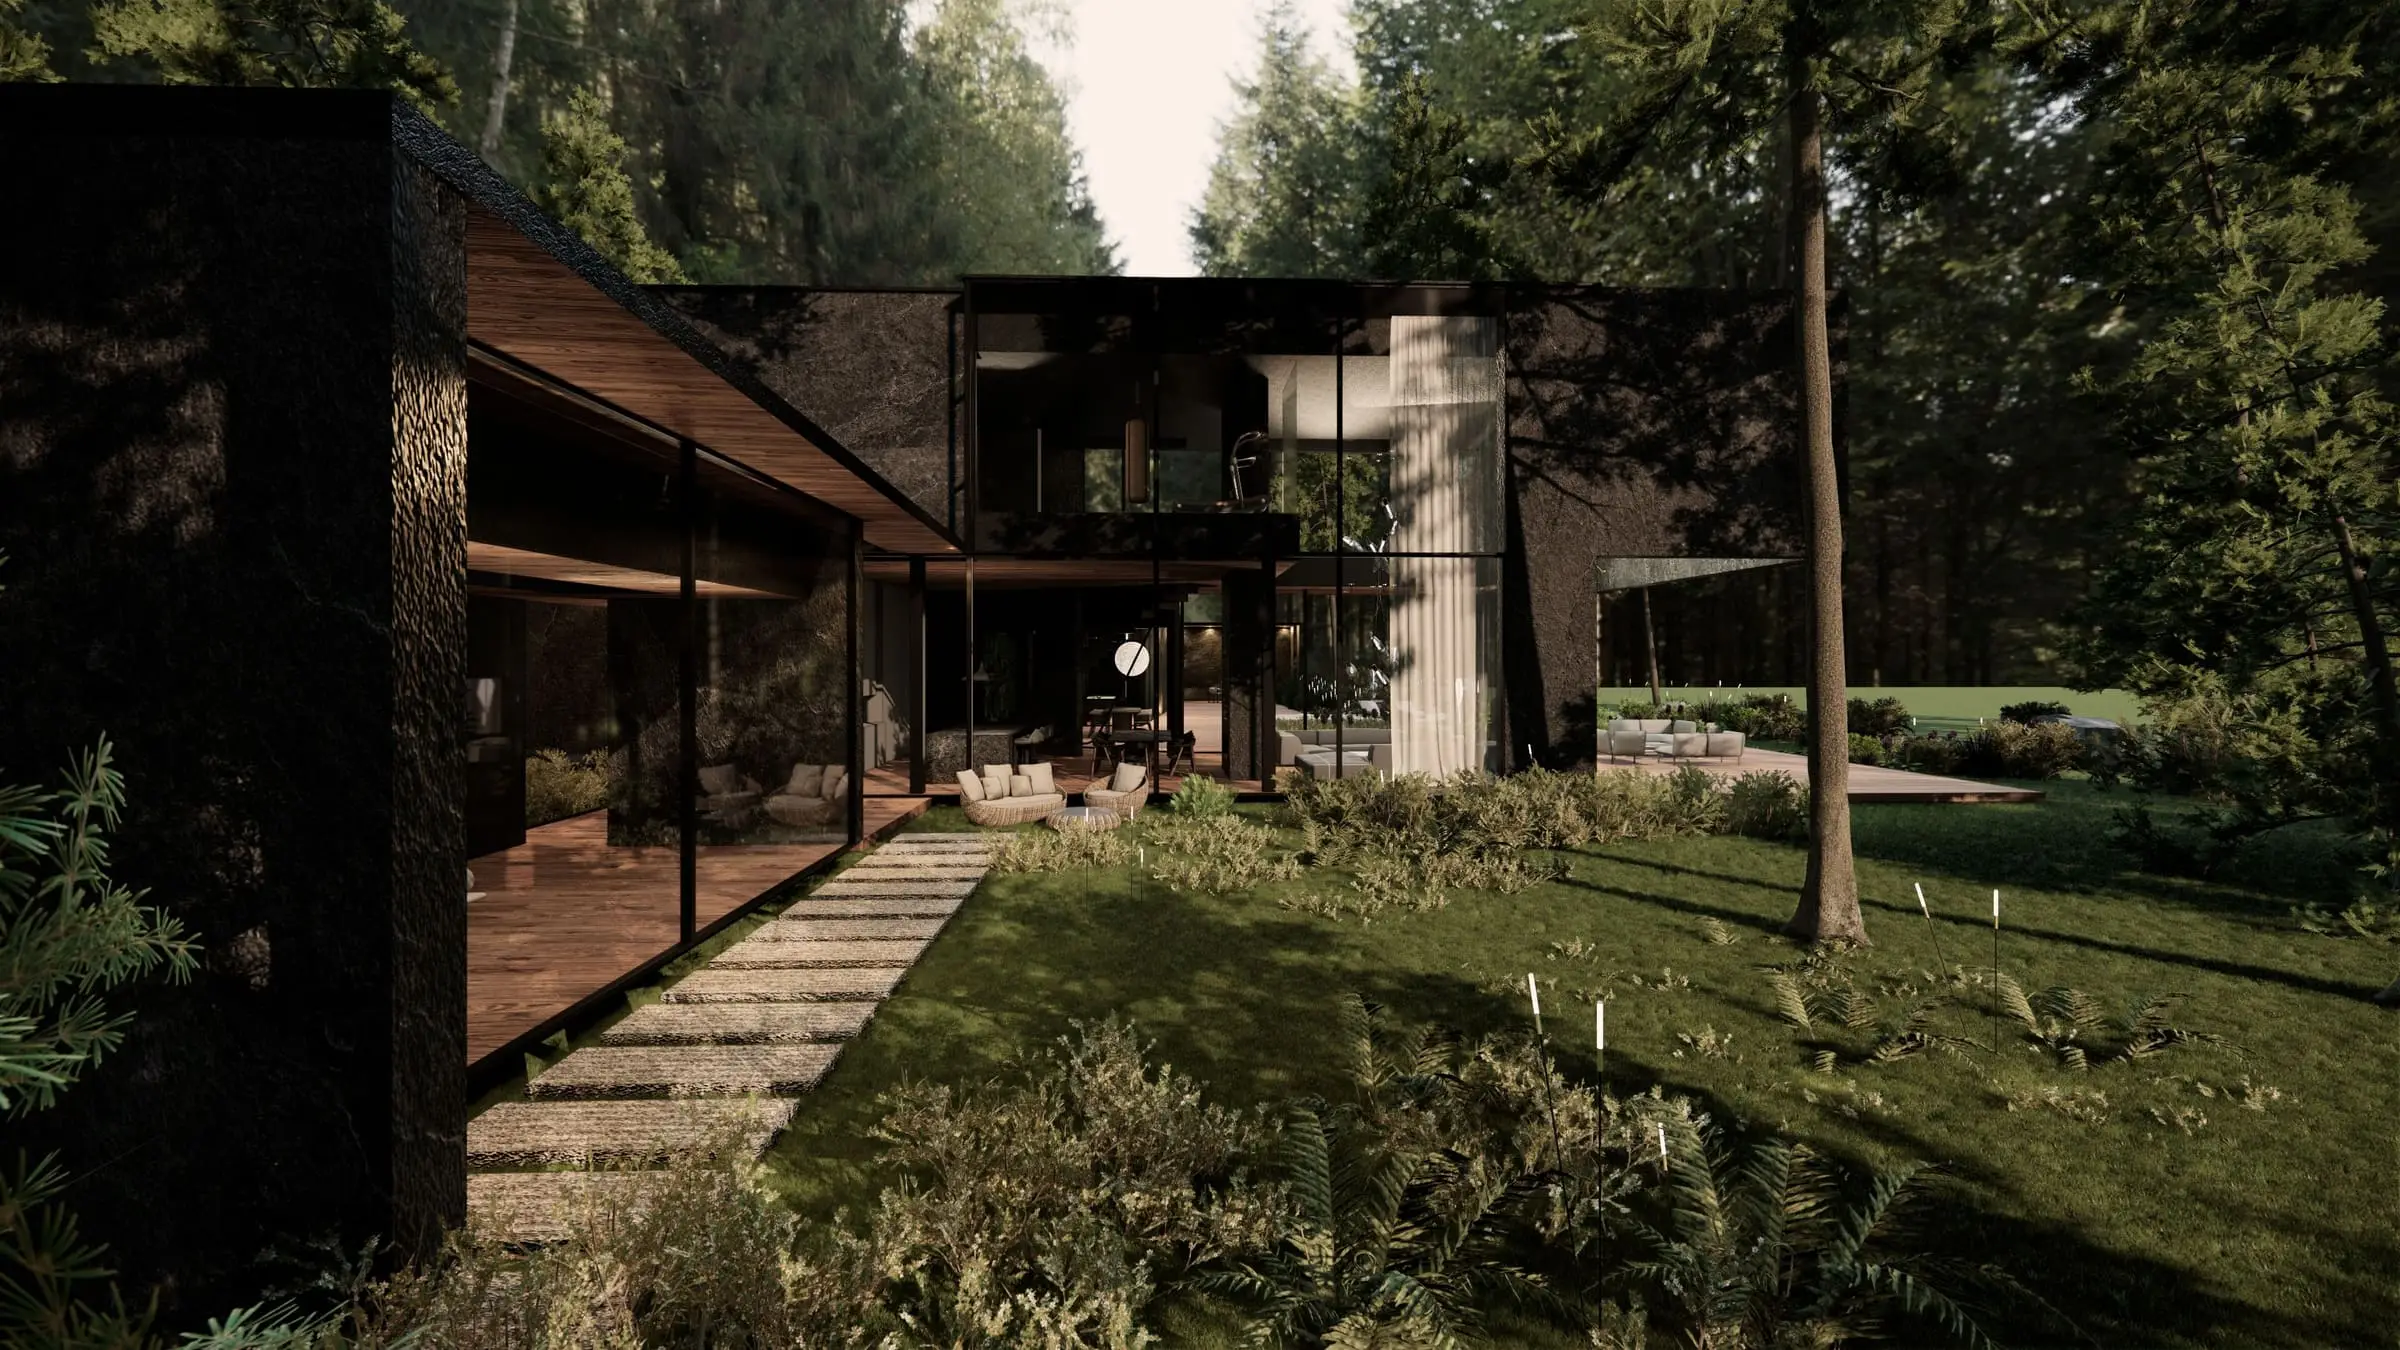
The elevations combine local stone with thermally treated ash. Both materials will take on a patina over time — the house is meant to look better in ten years than on the day it was handed over. The garden, spread across nearly a hectare, draws on natural mountain planting: soft transitions between zones, with evergreens along the perimeter closing off the view from outside.