
A commercial interior has a job to do
A clinic, a spa, a restaurant and a showroom — four different jobs and four different sets of requirements, most of which never appear in photographs.
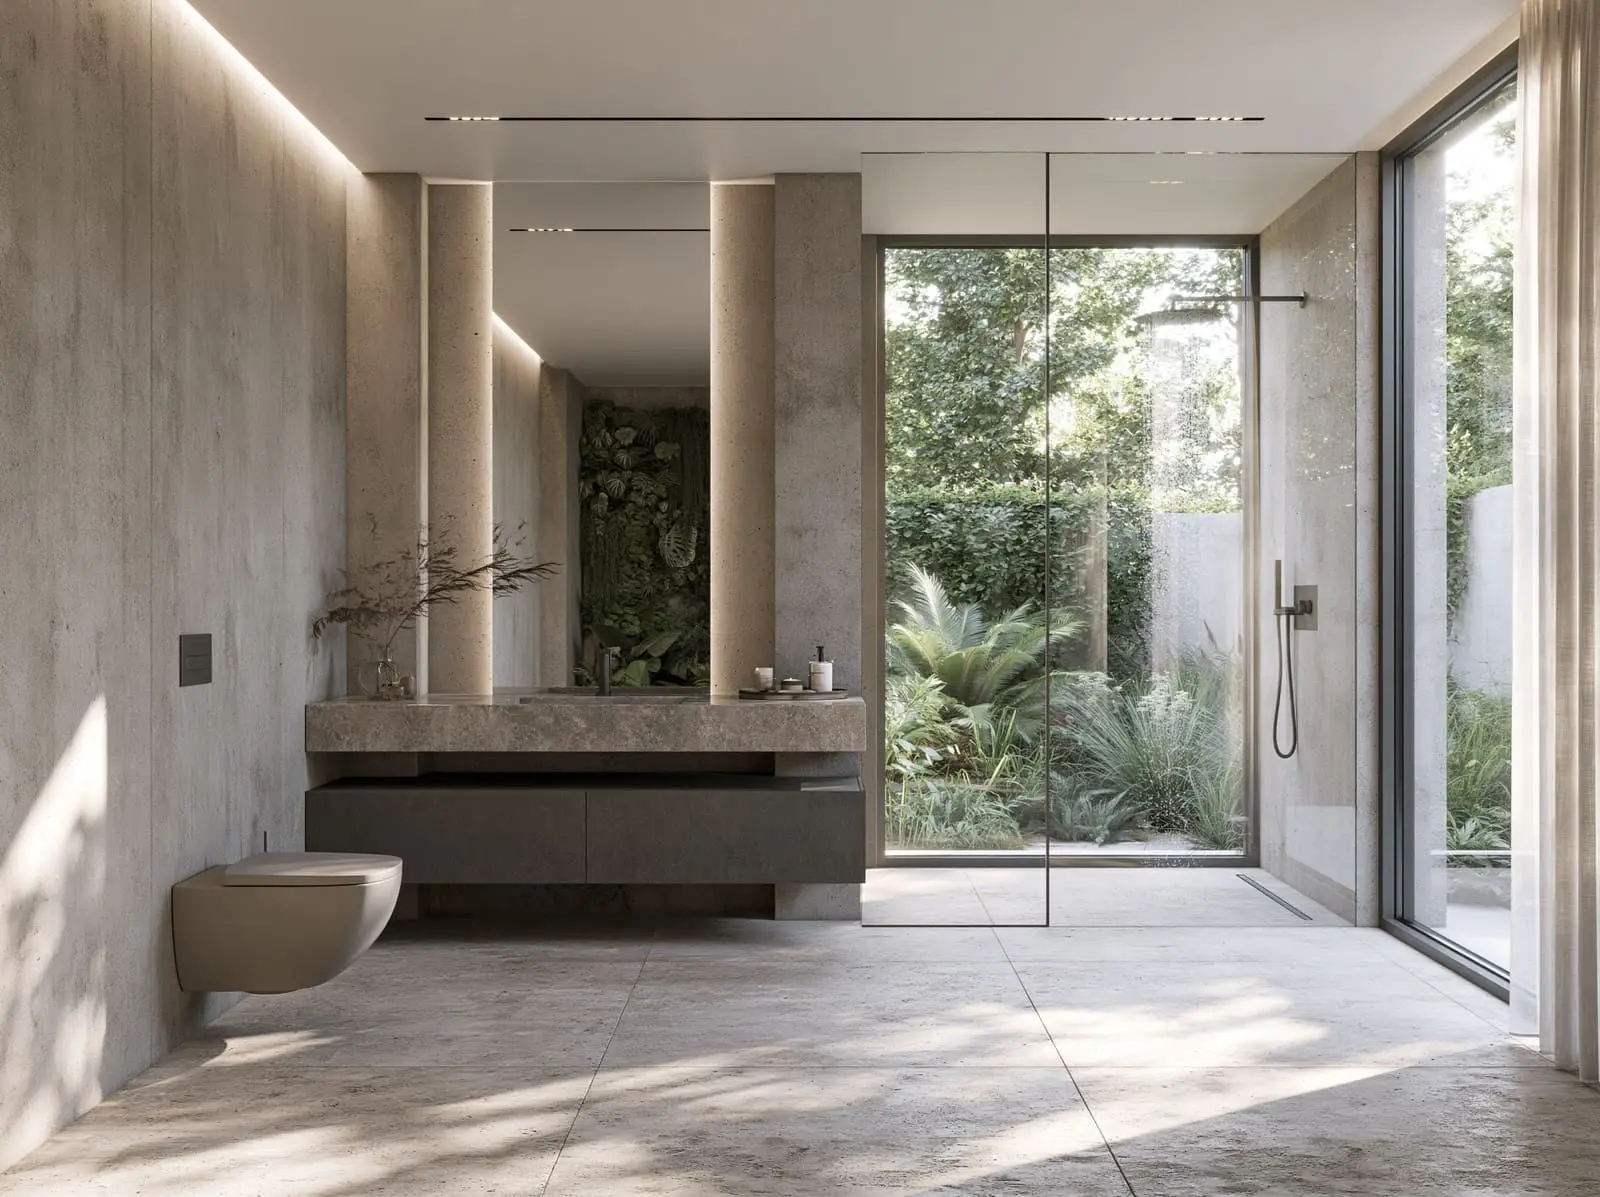
A residential interior has to please the people who live in it. A commercial interior has to do a job — and only on top of that do you build the aesthetics.
The patient should stop being afraid. The guest should stay longer. The goods should be visible. The staff should get through a shift without back pain.
We start with how people move
Before any material is chosen we draw the routes: where staff walk, where customers walk, where deliveries come in, and where those three streams should never meet.
In a restaurant this determines everything — the capacity of the room, how many steps a waiter takes per order, and whether the kitchen copes at peak. In a clinic it determines whether a patient leaving after a procedure uses the same door the next one is arriving through.
The requirements photographs never show
This is what separates a commercial project from a residential one most sharply. On these projects we work with specialist consultants — sanitary, health and safety, and fire — so the documentation clears every required approval.
A dental surgery has rules on clean and dirty zones and on sterilisation. A spa has rules on ventilation and humidity. Catering has rules on delivery routes and storage. Any space open to the public has rules on evacuation and clear widths.
These have to run in parallel with the design, not after it is finished. An approval that comes back with comments once the whole interior has been designed can overturn the layout.
What we have designed
Dental clinics, spas — including one for Dr Irena Eris — restaurants, a lighting showroom and a ballroom inside a listed building. Each had a different set of constraints and a different definition of success.
In the lighting showroom the interior deliberately stays dark, because the fittings are what should speak. In the ballroom, every detail had to be worked into walls that could not be touched.
Budget works differently
In a home you count the cost of installation. In a commercial space you must add a second figure: the cost of wear.
A floor walked on by a hundred people a day and a floor at home are two different products at the same price per square metre. A material that looks excellent for a year and then needs replacing works out dearer than a more expensive one that lasts ten.
When to get in touch
Before signing the lease, if at all possible. A unit that looks ideal can turn out to have a ceiling height that makes the required ventilation impossible, or to lack a connection that is obligatory in your sector.
An hour of conversation before signing is often the best-spent hour of the entire project.