
The stages of a house design — step by step
Twelve steps across four stages. At each one you know what is happening, what you receive at the end of it, and what has to be settled to move on.
The greatest anxiety in building a house does not come from the cost. It comes from not knowing which stage you are at and what comes next.
So we set the whole process out in advance: four stages, twelve steps, and at each one a concrete deliverable.
Stage 1. Getting to know — the plot, the rules and how you live
Let us meet. A conversation about the brief, the budget and the timing. We check whether your expectations and the realities of the plot can be reconciled. You leave with a scope and a quotation. This conversation is free.
Site analysis. Sunlight, levels, neighbours, access and views. The position of the building follows from this.
Planning conditions and regulations. The local plan or the planning decision, building lines, heights, roof pitches. We know what is permitted before we start designing.
Stage 2. Concept — the form, the layout and the first image
Massing options. Several positions and forms, compared for light, views, cost of construction and future running costs.
The layout. Plans of every floor — living, sleeping, utility and circulation. This is where the decisions that stay with you for decades are made.
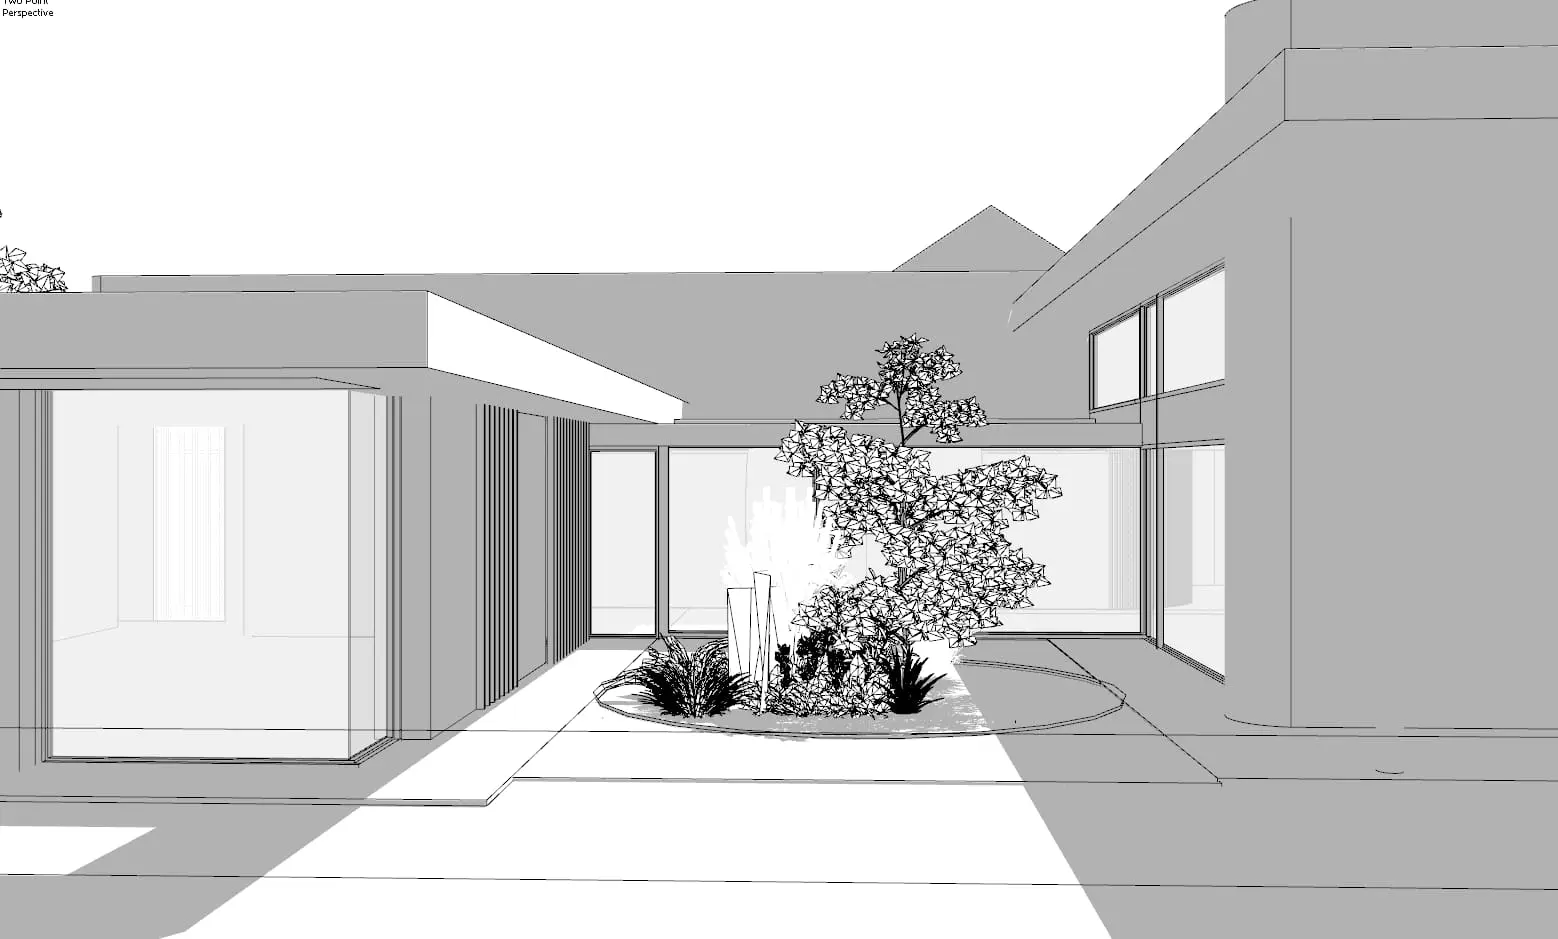
Visualisations of the building and interiors. The house in the context of the plot, at different times of day. You see how it will look from the street and from the garden, before it exists.
Stage 3. Documentation — building and construction design
Building design. The complete permit package, including structure, services and the energy performance assessment.
Construction design. Structural details, insulation, joinery, façade solutions. This set decides whether the house is warm and airtight.
Interior design. Developed alongside the house rather than after it is built, so services and built-in furniture are planned from the beginning.
Stage 4. Construction — from the first spade to the keys
Choosing a contractor. We help compare offers from main contractors and individual trades, and check the scopes so the offers are genuinely comparable — the cheapest quote is usually cheapest because something is missing from it.
Site supervision. Regular visits, questions settled on the spot, materials approved before installation.
Fit-out and handover. Installation of built-in furniture, furnishings, final adjustments, handover of a finished house. We stay in touch after that too.
How long it takes
Three to seven months of design; longer for a large residence. Construction is a separate calendar, dependent on the contractor and the weather.
What speeds things up and what slows them down
The greatest delays come from decisions postponed and from changes of mind after a stage has closed. Changing the layout during the concept stage is a day's work. The same change after the permit application has been filed is several weeks and a separate procedure.
That is why we close each stage unambiguously — so it is clear what is settled and what is still open.