
From the plot to the form — how we design houses
A house does not begin with a floor plan. It begins with the plot. What we check before the first wall is drawn, and why the order matters.
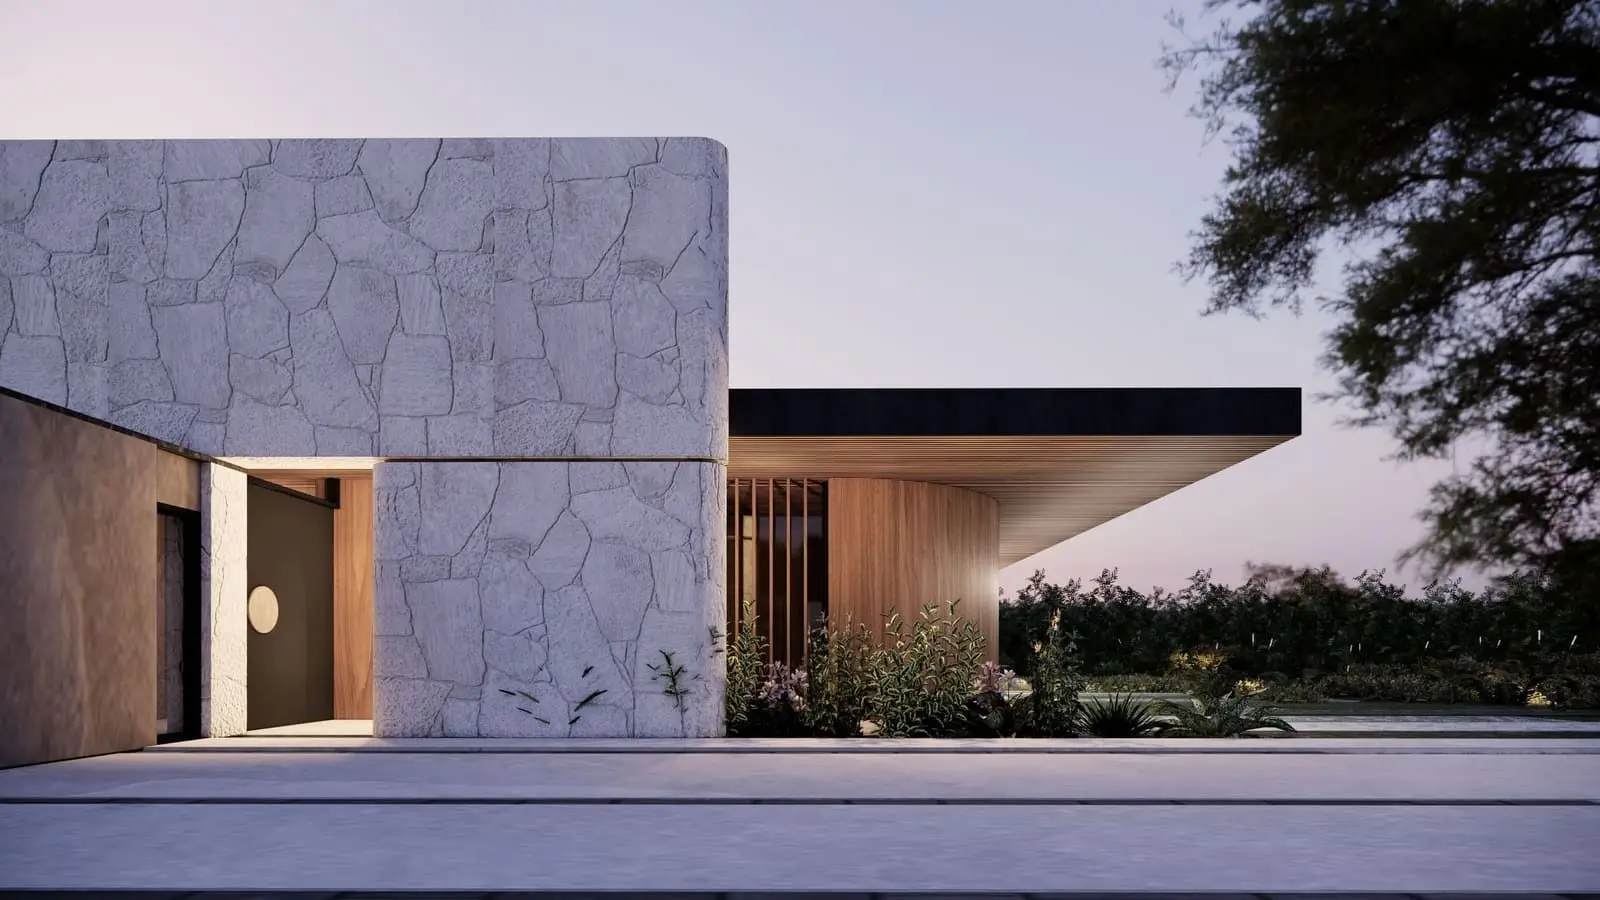
A catalogue house begins with a floor plan. An individual house begins with the plot — and everything else follows from that difference.
First, the site audit
Before anything is drawn we study the ground: dimensions and shape, sunlight, levels and slopes, neighbours, access, utilities, and what can be seen from every side.
We run a sunlight study in a 3D model — where the sun falls at different hours and different seasons. This is not an academic exercise. It determines which side the kitchen sits on, where to open a view and where to close the house off from a neighbour or a road.
Then the regulations — before, not after
The local plan or the planning decision, building lines, permitted heights, roof pitches. We know what is allowed before we start designing.
The reverse order — the dream house first, the regulations afterwards — ends in a conversation where somebody has to be told the house cannot be built.
Options, not a single proposal
We show several positions and forms for the building and compare them against four things at once: light, views, cost of construction and future running costs.
The last of these is often skipped, and the difference can be substantial. A house with a broken-up form has more external wall area, and therefore more surface through which heat escapes — over thirty years that is a calculable sum.
The layout — decisions that last decades
Plans of every floor: living areas, sleeping areas, utility spaces and circulation. This is the stage where the decisions you will live with longest are made, and the ones hardest to change later.
How many people cook at once. Whether the laundry belongs by the bedrooms or by the garden door. Where the part of the house you show guests ends.
Interiors in parallel, not afterwards
This is our preferred way of working: one practice responsible for the building and for the interior. Services and built-in furniture are planned from the start rather than fitted around walls that already stand.
We design the full set of services — heat recovery ventilation, air conditioning, Smart Home, photovoltaics, heating and plumbing. Architecture, interiors and garden are developed at the same time.
The documentation that decides whether the house is warm
The building design is the complete package for the permit, including structure, services and the energy performance assessment. The construction design covers the details: insulation, joinery, façade solutions, junctions between materials.
That second set decides whether the house is warm and airtight. It appears in no visualisation and takes the most hours.
How long it takes
A house together with its interior — three to seven months, twelve steps across four stages. A large residence longer.
We have no catalogue or standard designs. Every house is made for particular people and a particular plot, and that is precisely why it cannot be done faster.