
What exactly do you get in an interior design project?
Visualisations are the part you see. Underneath sits the documentation that decides whether the build goes smoothly — we take it apart piece by piece.
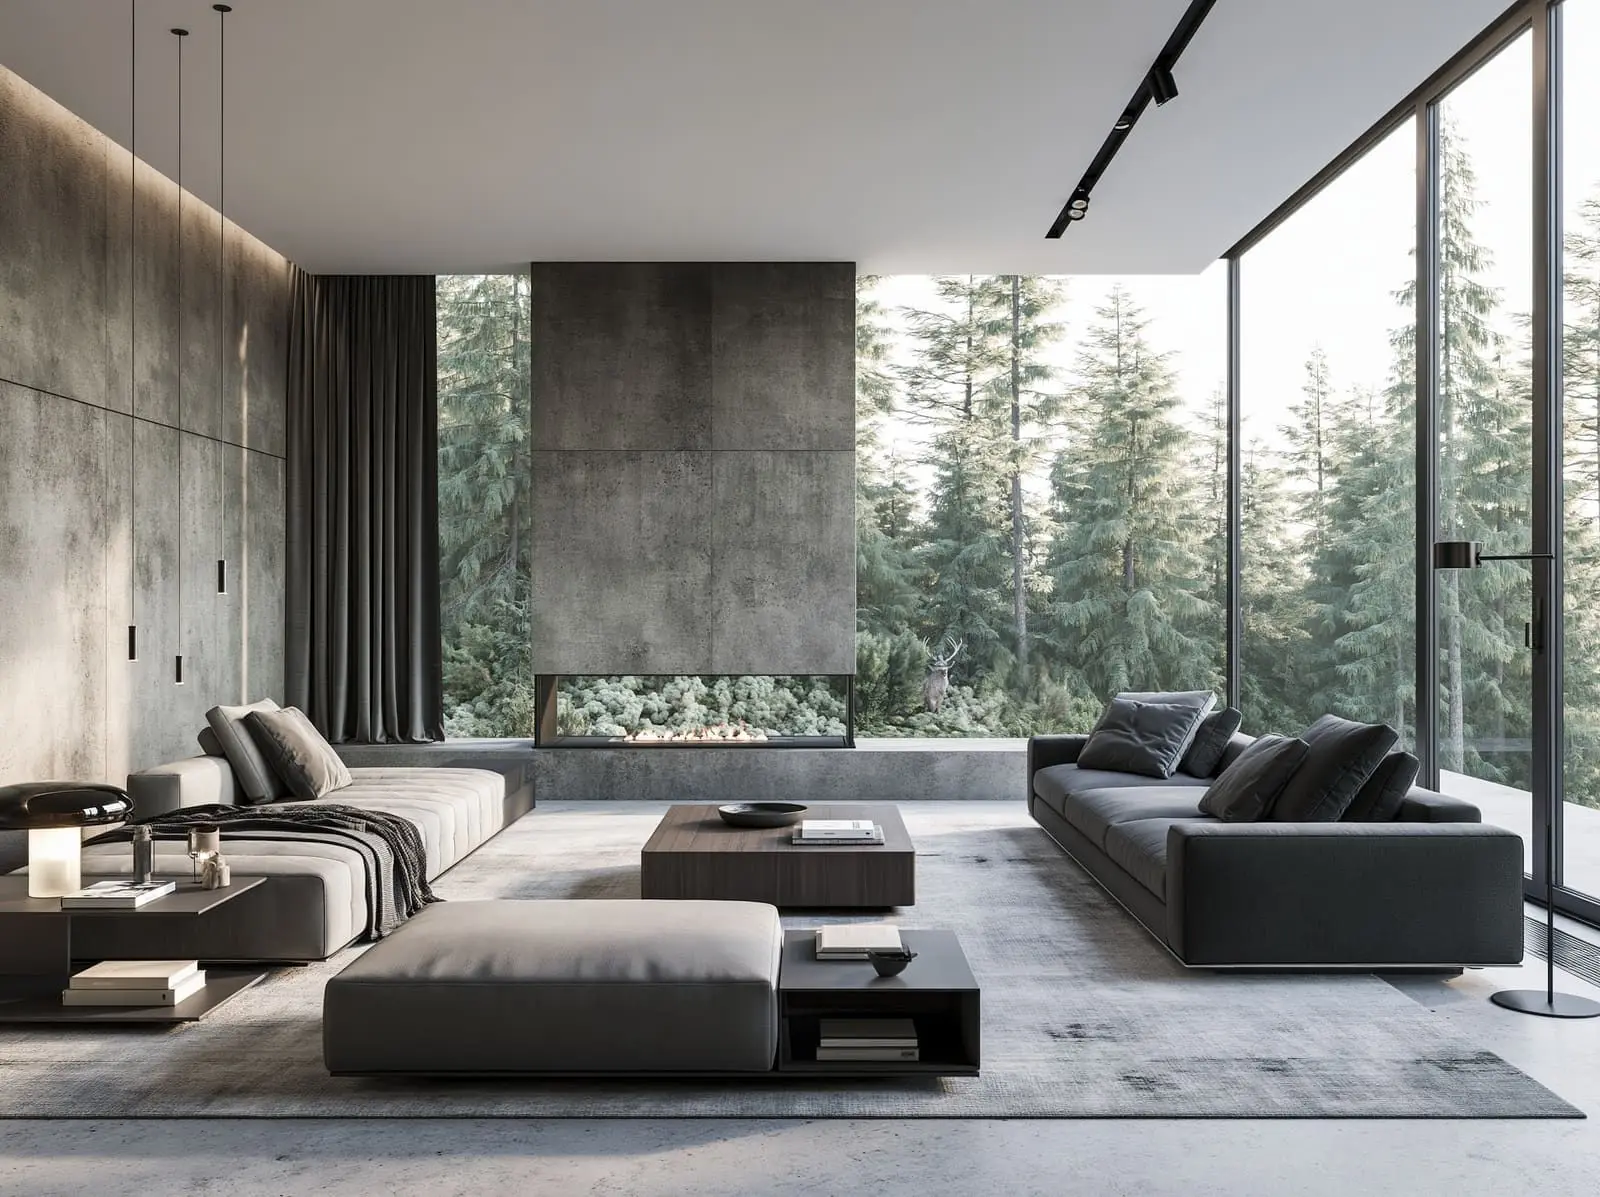
When someone says "I have an interior design project", they may mean two entirely different things. The first is a folder of visualisations. The second is a complete set of documentation the contractors can build from without asking a single question.
The first one costs less, and that is also how it ends.
The layout — where we start
Not with a mood or a colour palette, but with what your ordinary day looks like. Who gets up first. Where the coat lands when you come in. Whether you eat at a table or at the island. How many people cook at once.
Out of that conversation comes a plan with specifics: the actual oven model, the actual mattress, the actual clearance between the island and the units. Not "space for a fridge" but a particular fridge of particular dimensions, checked for availability.
Visualisations — so you can see it before anyone drills
Photorealistic visualisations, films and a walkthrough. This is the moment when you can still say no for free — a change on an image costs nothing, a change on site costs weeks.
A visualisation is not the project, though. It is a preview of it.
Construction documentation — what you are really paying for
This part takes the most hours and appears in no photograph. It contains:
- electrical and Smart Home drawings — every socket, every switch, every light point,
- plumbing, ventilation and air conditioning,
- every made-to-measure element drawn to the millimetre: furniture, stone, metalwork,
- the junctions — including how a balustrade is fixed and where stone meets brass.
The purpose of this documentation is a single thing: to let an outside contractor price and plan the work without guessing. When the trades are not guessing, the build becomes predictable.
Material selection — only what exists
We specify materials, furniture and lighting exclusively from what is genuinely available. Dimensions and prices are verified at the concept stage.
That sounds obvious and is not. A design built around a product that does not exist, or arrives in eight months, parts company with reality exactly when the build is already underway.
What a turnkey project adds
Ordering, deliveries and running the build. We take on everything except the decisions — the selection of every furnishing, coordination of the trades, control of budget and schedule. You move into a finished interior instead of spending six months on the phone to contractors.
How to check this in someone else's quote
Ask for a contents list of the documentation. If the answer is "plans, visualisations and a materials schedule", that is a concept, not a construction project. Both have their place, but they cost differently and they end differently.