
An interior at Złota 44 — an apartment with a Warsaw panorama
Over 200 sqm at one of Warsaw's best-known addresses. Raw concrete set against wood and stone, with the view over the city treated as a finishing material.
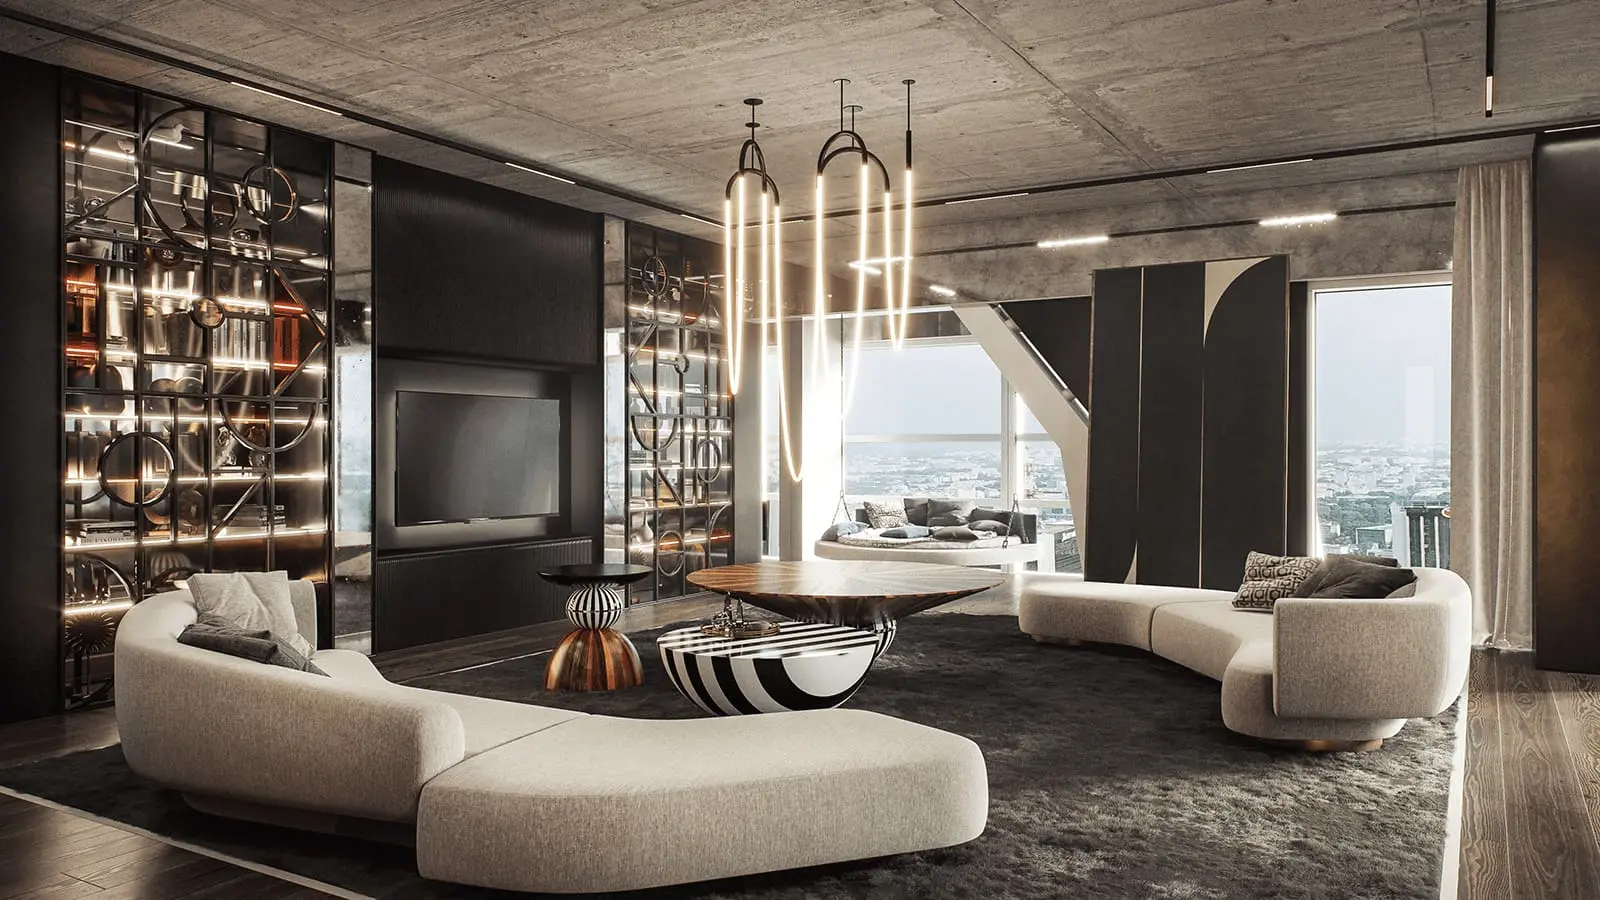
Złota 44, designed by Daniel Libeskind, is one of the most recognisable buildings in Warsaw. The apartment we worked on is over 200 square metres with floor-to-ceiling glazing — which meant the first decision was not about colour or furniture, but about what to do with the view.
The panorama as a finishing material
We decided to treat the view as part of the scheme rather than as a backdrop. The living area is open, with no partitions across the line of the windows, so the city carries into the depth of the apartment instead of stopping at the glass. Functions are separated not by walls but by a change of material underfoot and overhead.
The consequence of that decision is that the interior has to look right at two entirely different hours: by day, when light floods in from outside and flattens the colours, and after dark, when the city glows and the apartment lights itself. The lighting scenarios were designed alongside the layout, not after it.
Concrete, wood and stone — three materials, one contrast
We left the raw concrete ceilings exposed and set them against warm timber and natural stone. That pairing carries the whole interior: a rough plane above, soft and refined surfaces below. No third idea was needed.
The joinery was given geometric fronts drawn from art déco, with glazed vitrines that break up the continuity of the larger volumes. Mirrors and light subdivisions were placed where the interior needed depth — not to make it seem larger, but to keep it from reading flat.
What has to be agreed before the build starts
In an apartment of this size, aesthetics are the smaller part of the work. The design was developed together with specialists in lighting, acoustics and building automation. Services were concealed so that the technology serves comfort rather than dictating the interior — lighting, air conditioning and blinds are all controlled, and none of it shows on the walls.
The order of work was the same as in every project of ours:
- a long conversation about what an ordinary day in this apartment looks like,
- the concept: layout, moodboards, 3D visualisations,
- construction documentation with details drawn to the millimetre,
- selection of furniture, fabrics and furnishings,
- supervision on site.
What remains after years
With a budget like this it is easy to build an interior that impresses for two seasons. We wanted something else: solutions that can be modified later, and materials that age well. Stone and wood will take on a patina, concrete will not change, and the layout will absorb a change of furniture without rebuilding.
We have designed comparable interiors at other Warsaw addresses — among them Cosmopolitan and Grzybowska. See all interior projects.